
1580 Plan – Blue Custom Homes
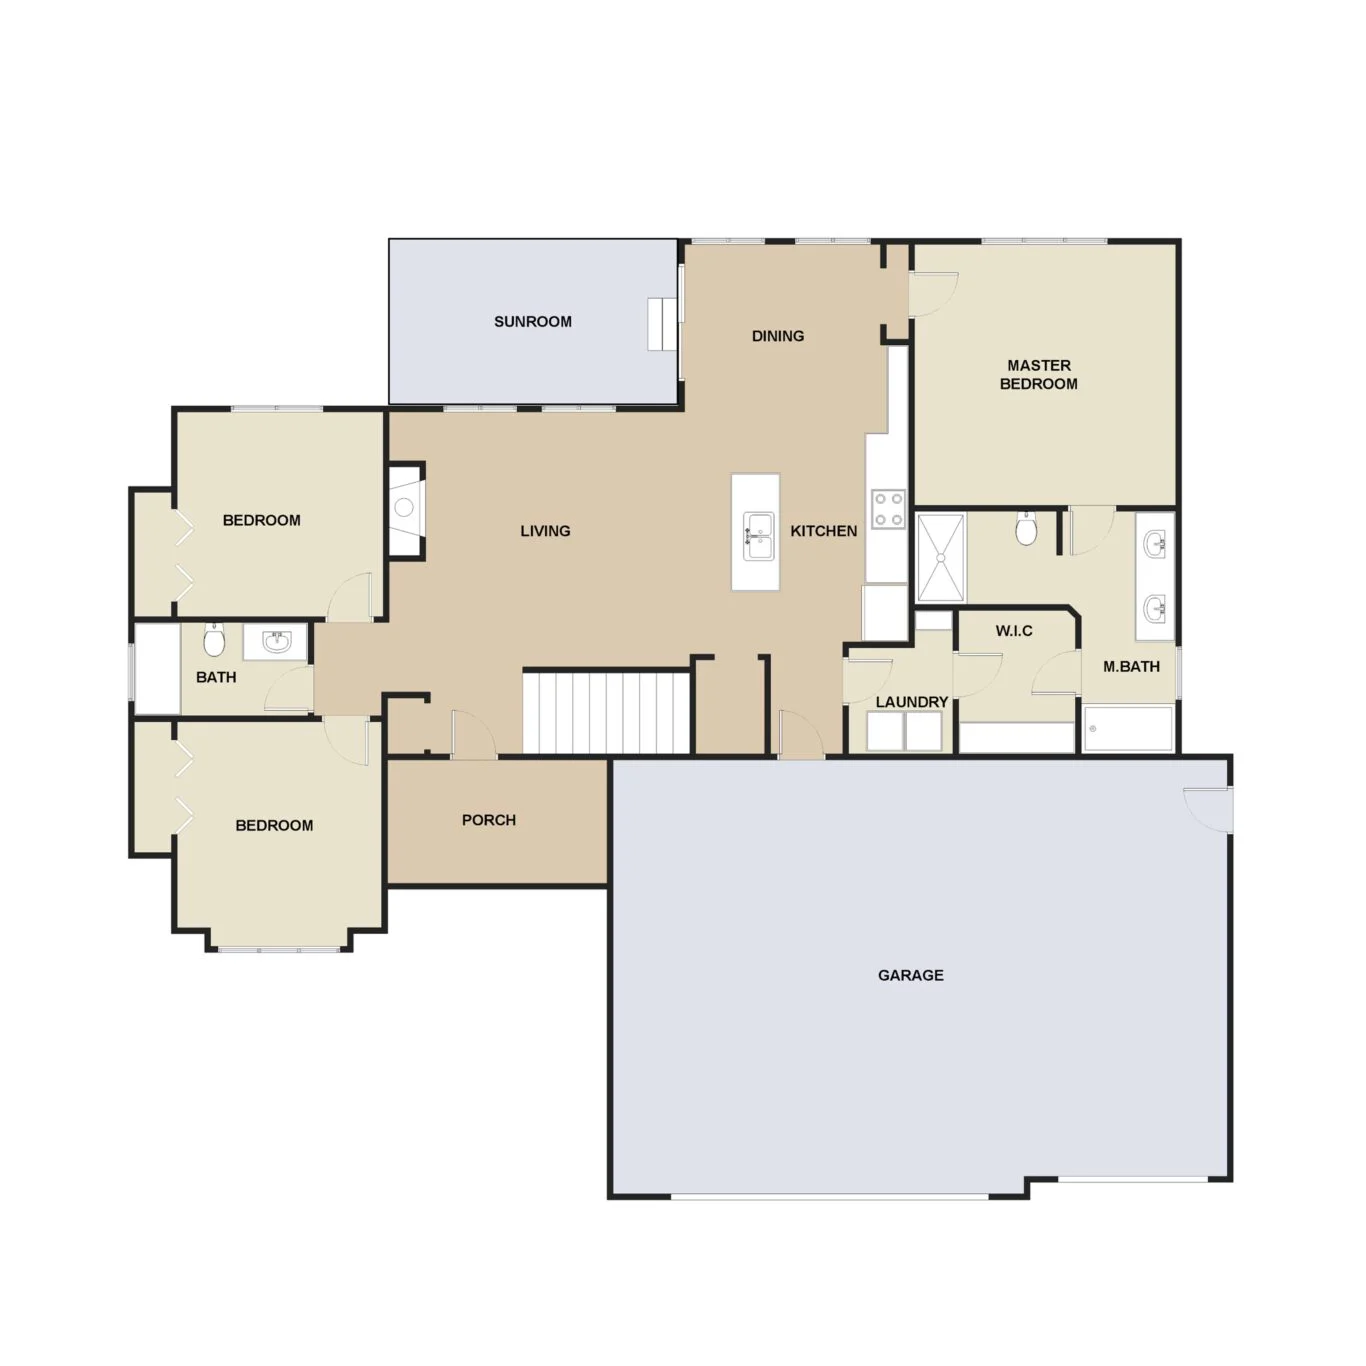
1580 Plan by Blue Custom Homes has 3 bedrooms on the main level. Great room with large kitchen island for gathering. The highlight of this plan is the sunken sunroom that can be finished and open to the main home or left as a covered patio.
Slab 1911 – Relph Construction
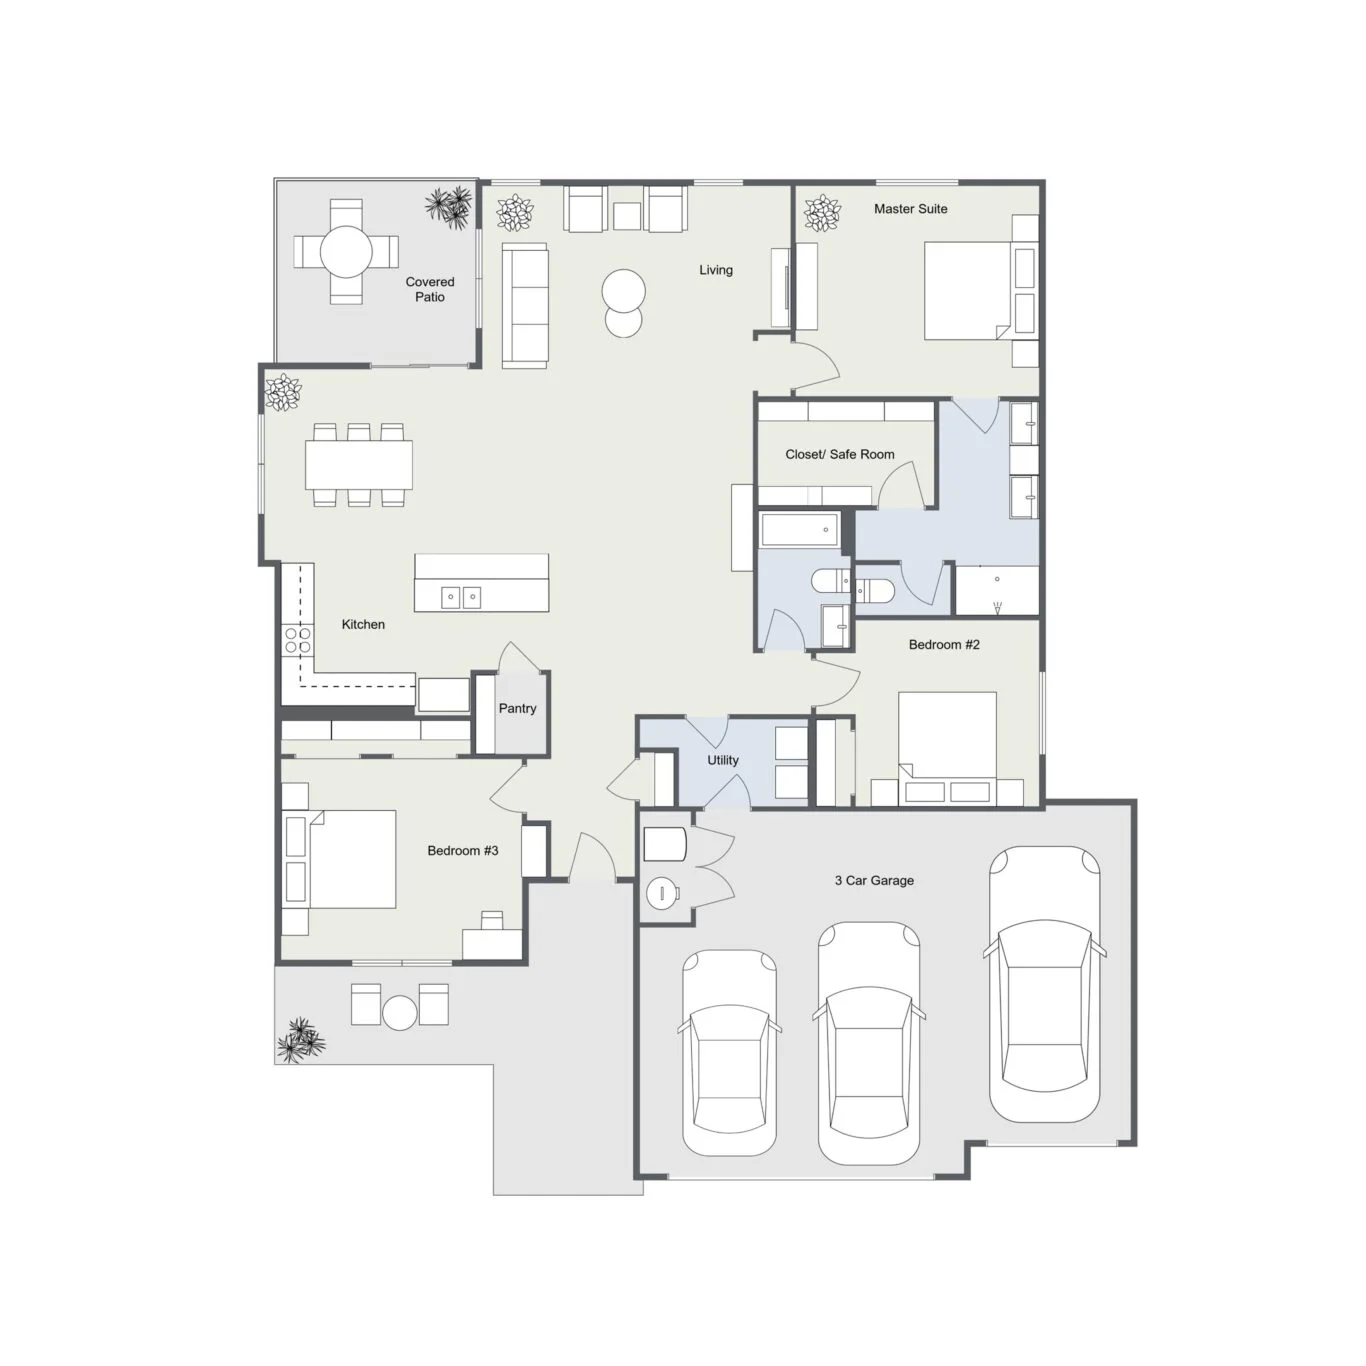
Single level design with no steps built by Relph Construction. Large front bedroom/ office and spacious main living area. Master suite with double vanity and extra large walk in closet.
Cozumel – Sharp Homes
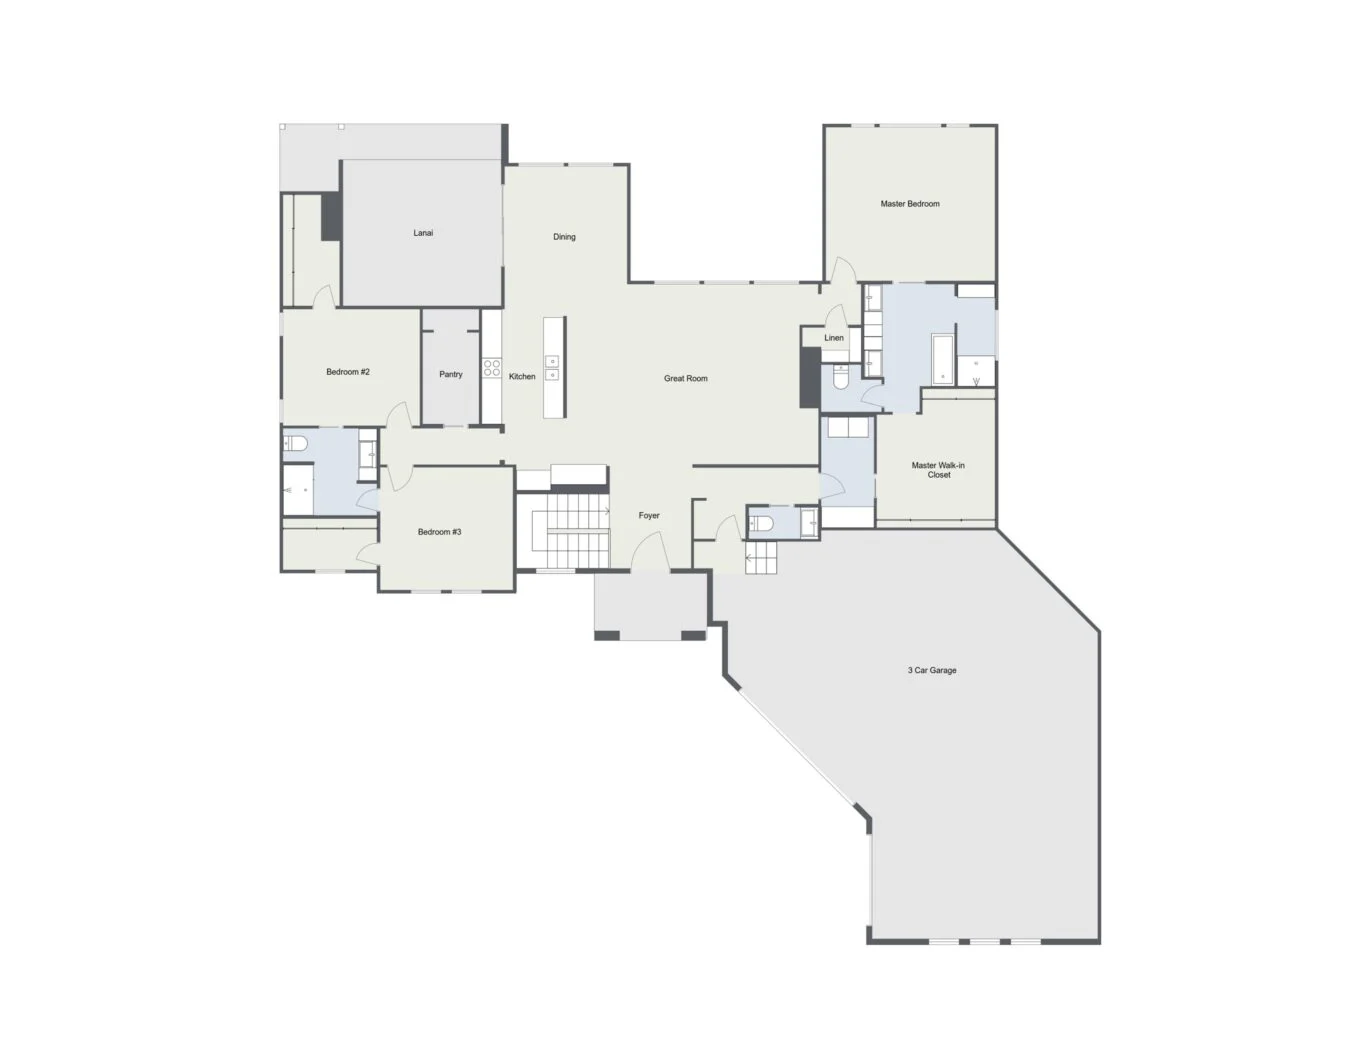
New model home plan by Craig Sharp Homes in Castaway with unique angled garage and beautiful lanai overlooking the lake.
Carolina – Nies Homes
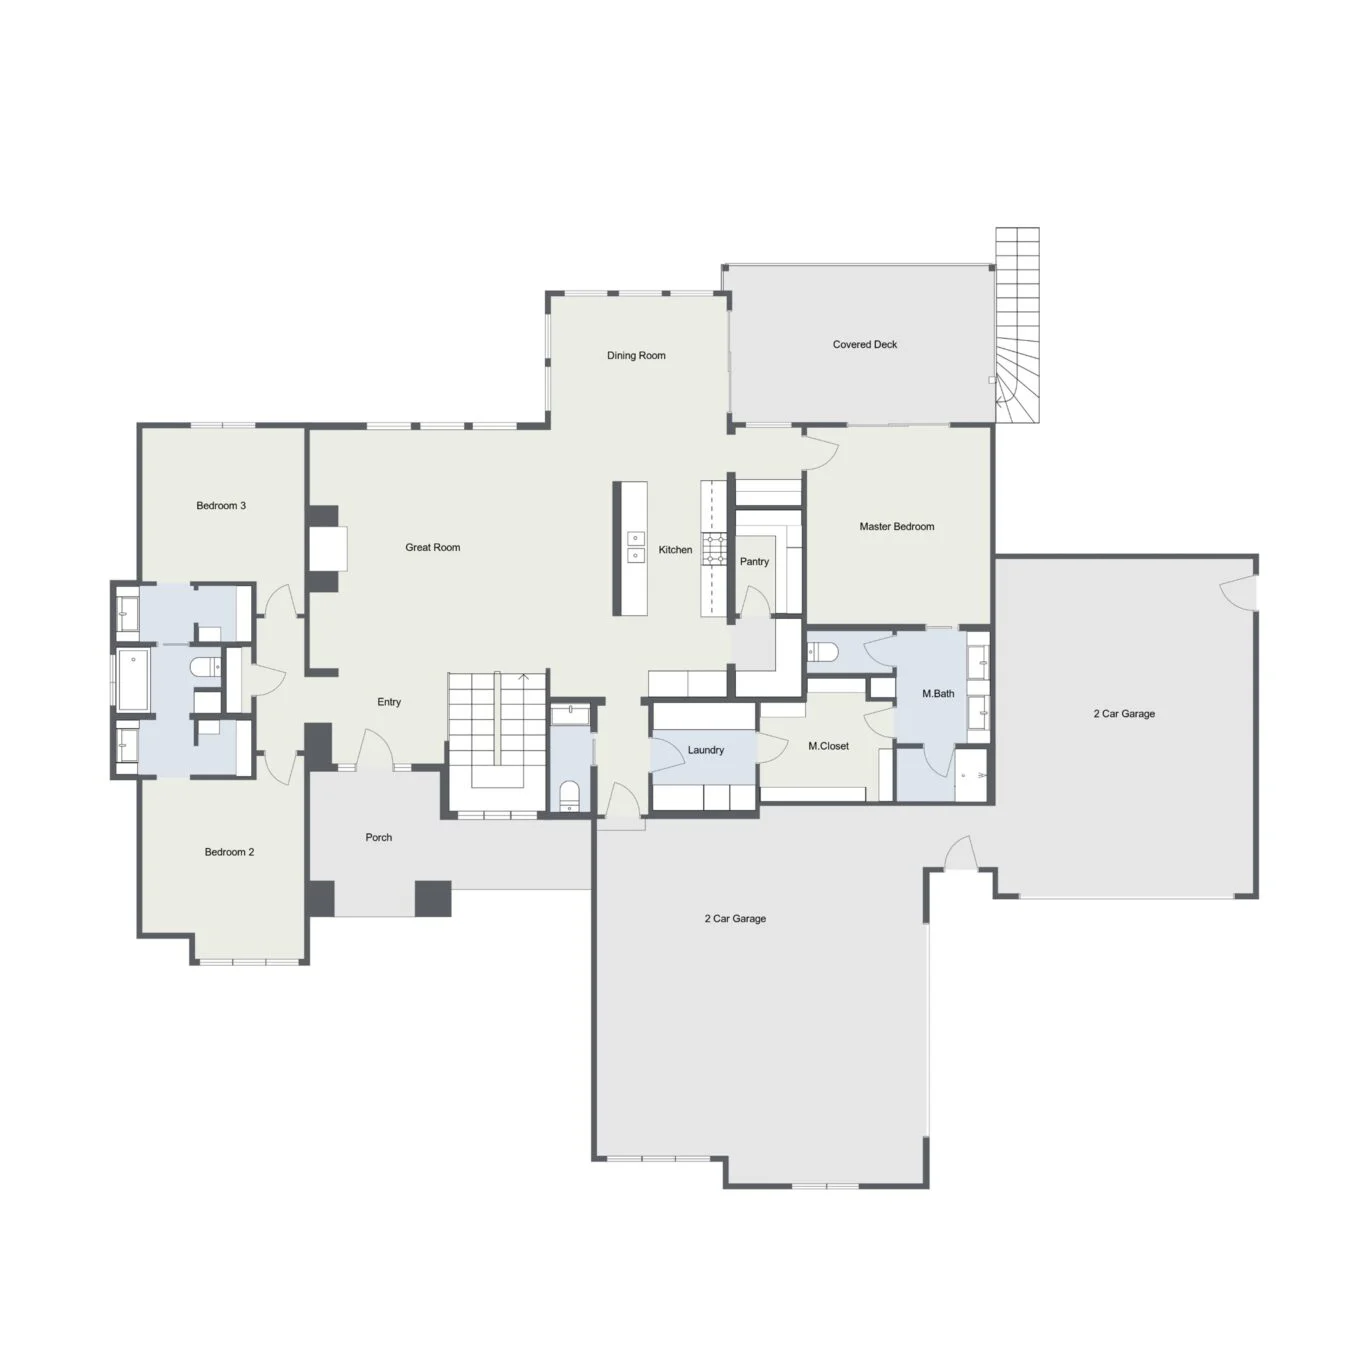
New 1 1/2 story plan by Nies Homes with a beautiful front porch and covered deck looking out onto the lake.
Oceana – Paul Gray Homes
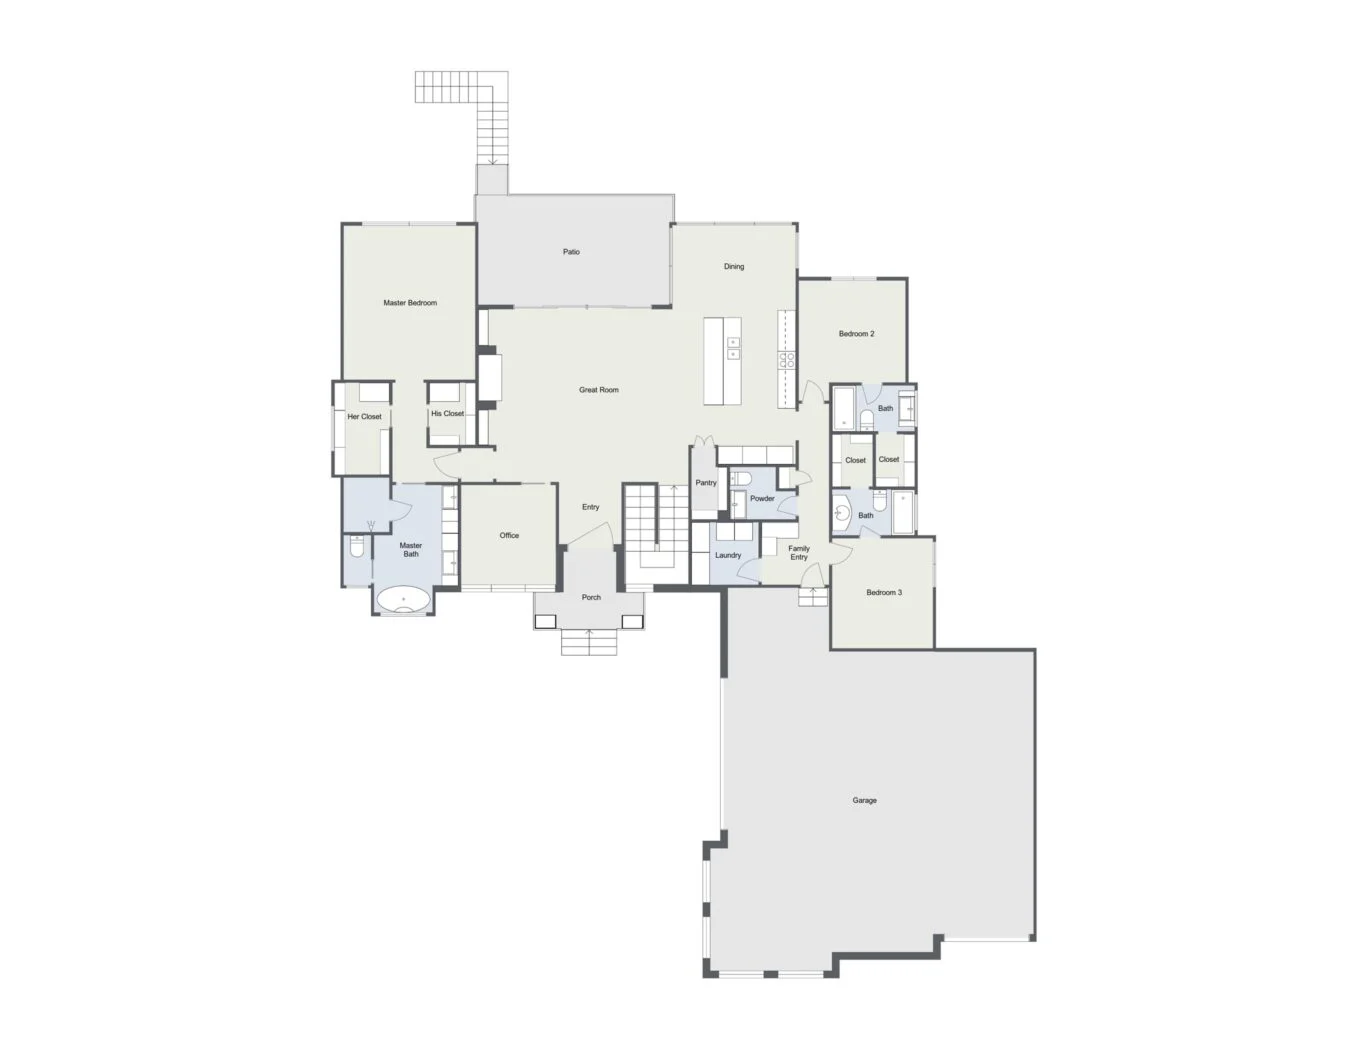
Model home plan by Paul Gray Homes currently offered in Castaway. This design has a very unique garage space and airy feel inside with 2nd level windows flooding the interior with natural light. A large office is located just outside the master suite with his and hers closets. Each bedroom has it’s own private in-suite […]
Magnolia II – Robl Building Co.
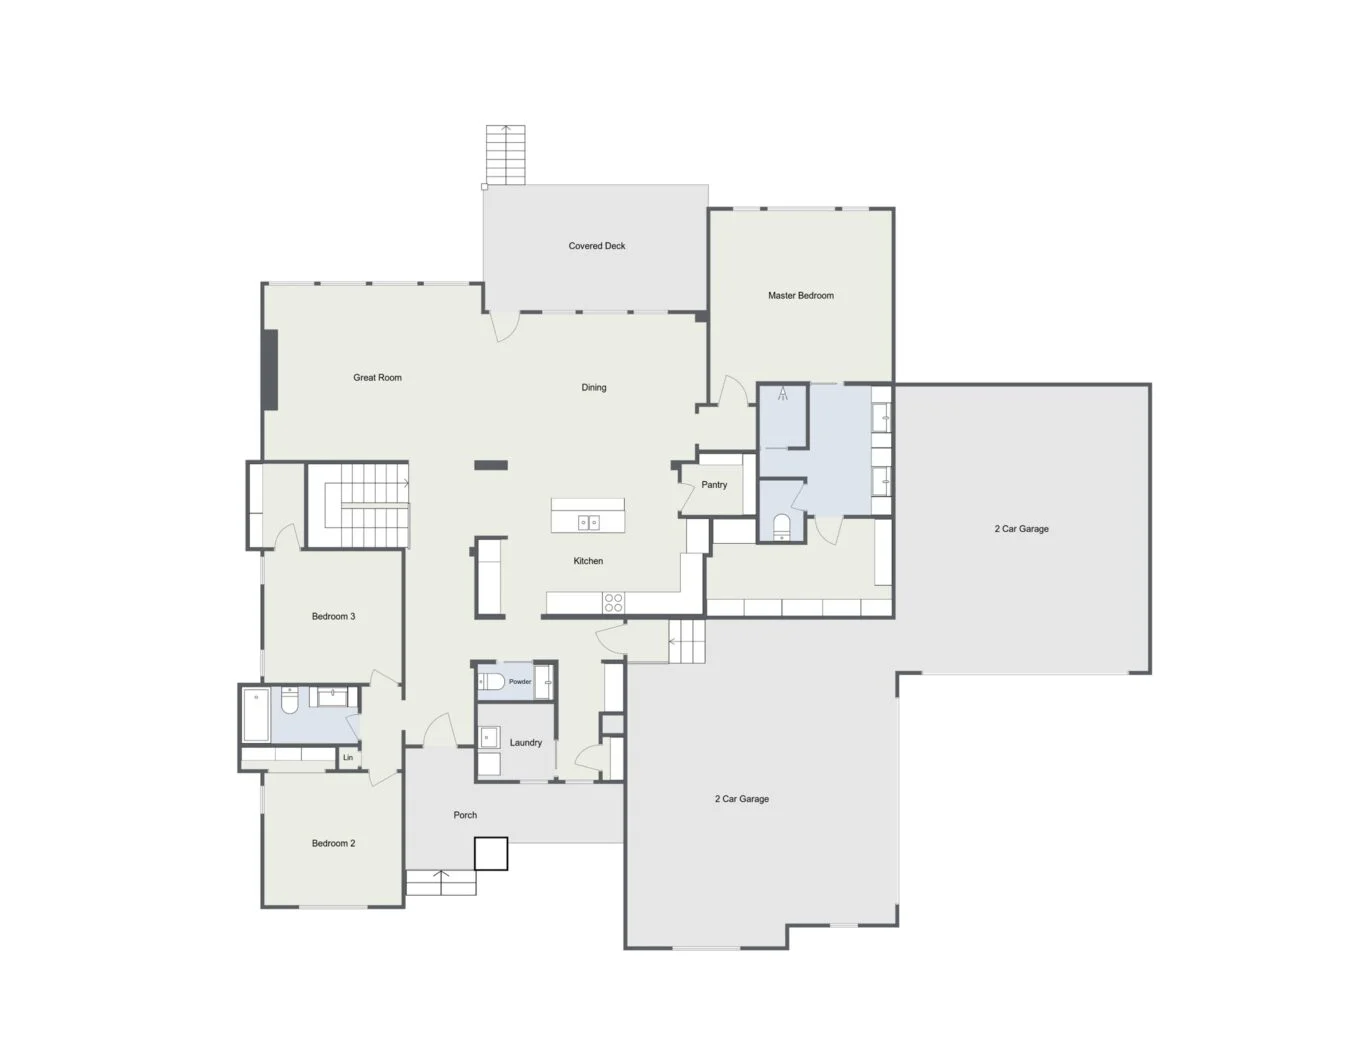
New Model home plan by Robl Building Company in Castaway with wide front porch and double 2 car garages to keep you organized. Great room with fireplace feature wall and large windows overlooking the lake.
Aria – Paul Gray Homes
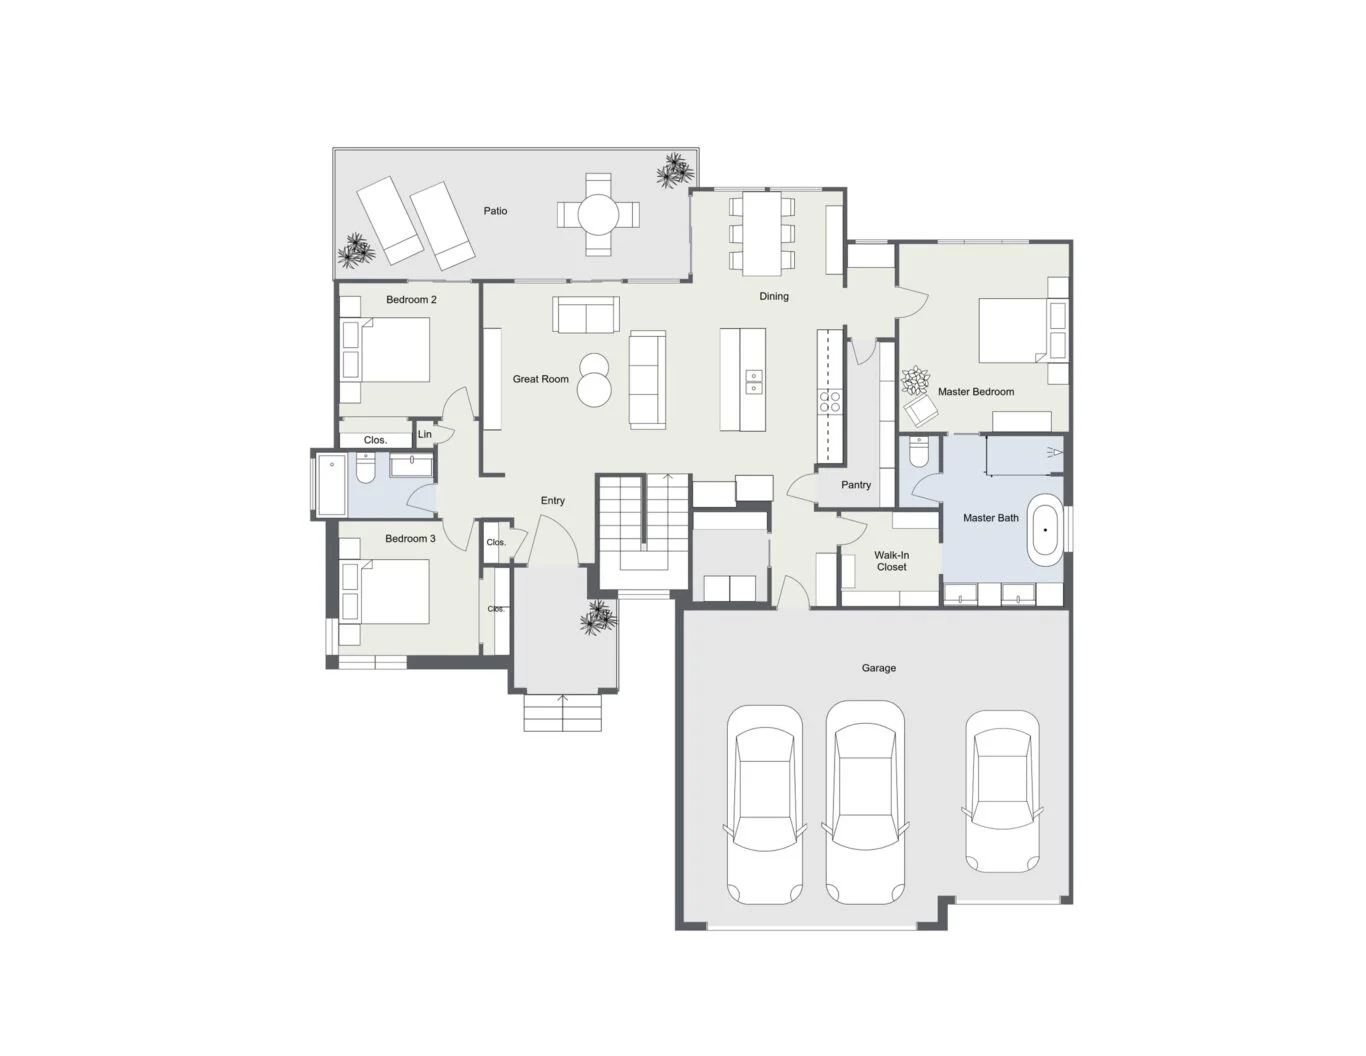
Paul Gray Homes specializes in creating affordable elegant, modern interiors that are warm, comfortable, and best of all livable! The Aria plan is no exception! With a contemporary open floor plan and a lavish master suite, you will enjoy your vacation right at home!
1499 Plan – TW Custom Homes
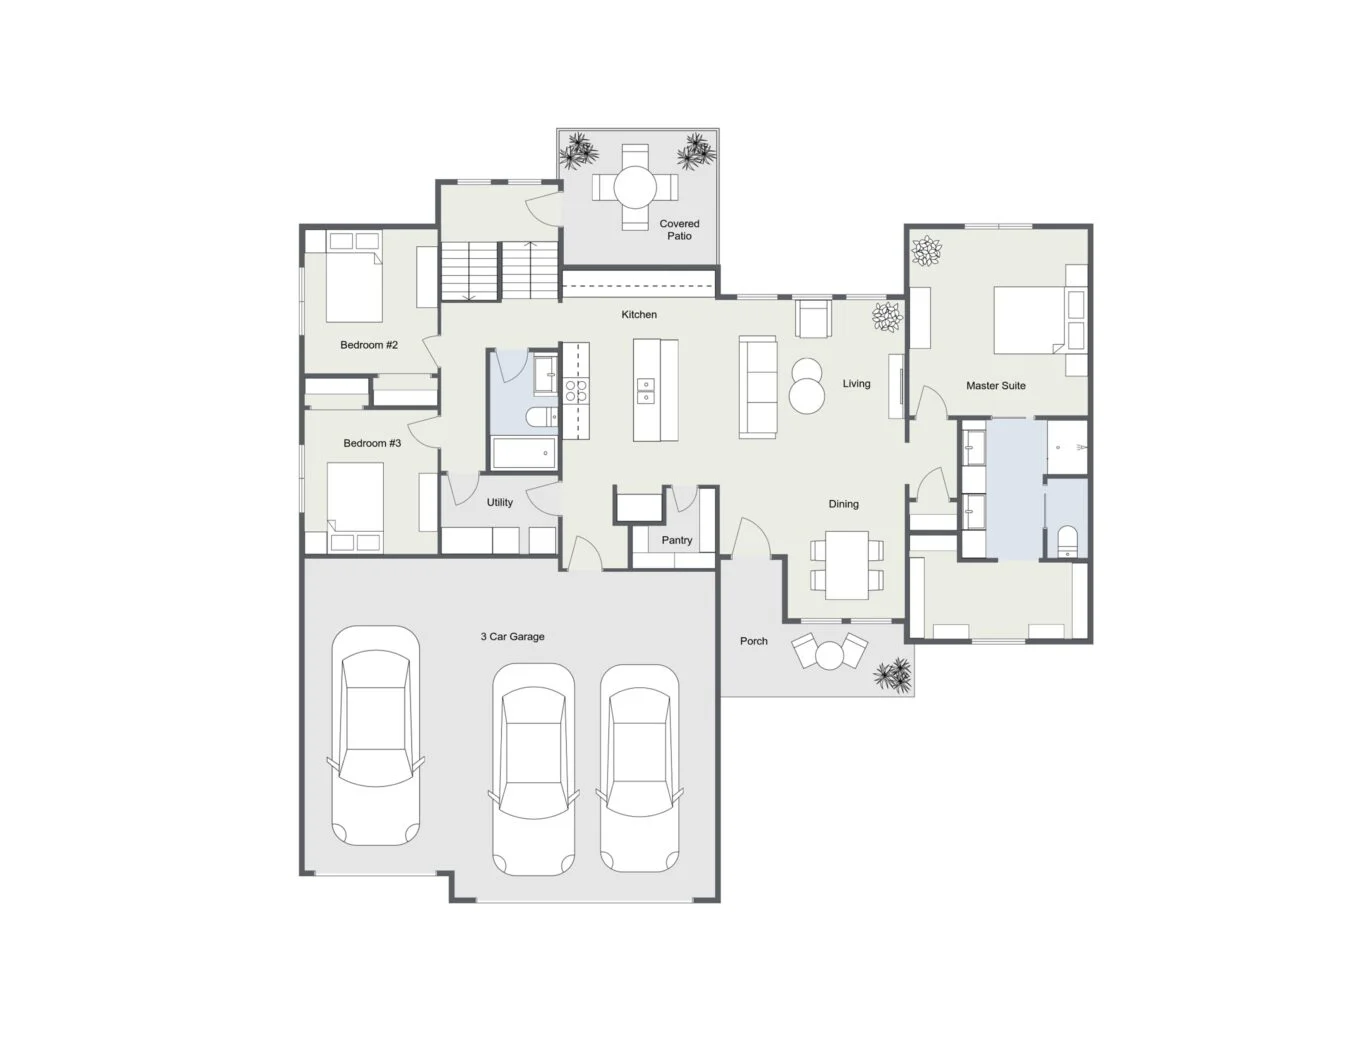
Bellemare – TW Custom Homes
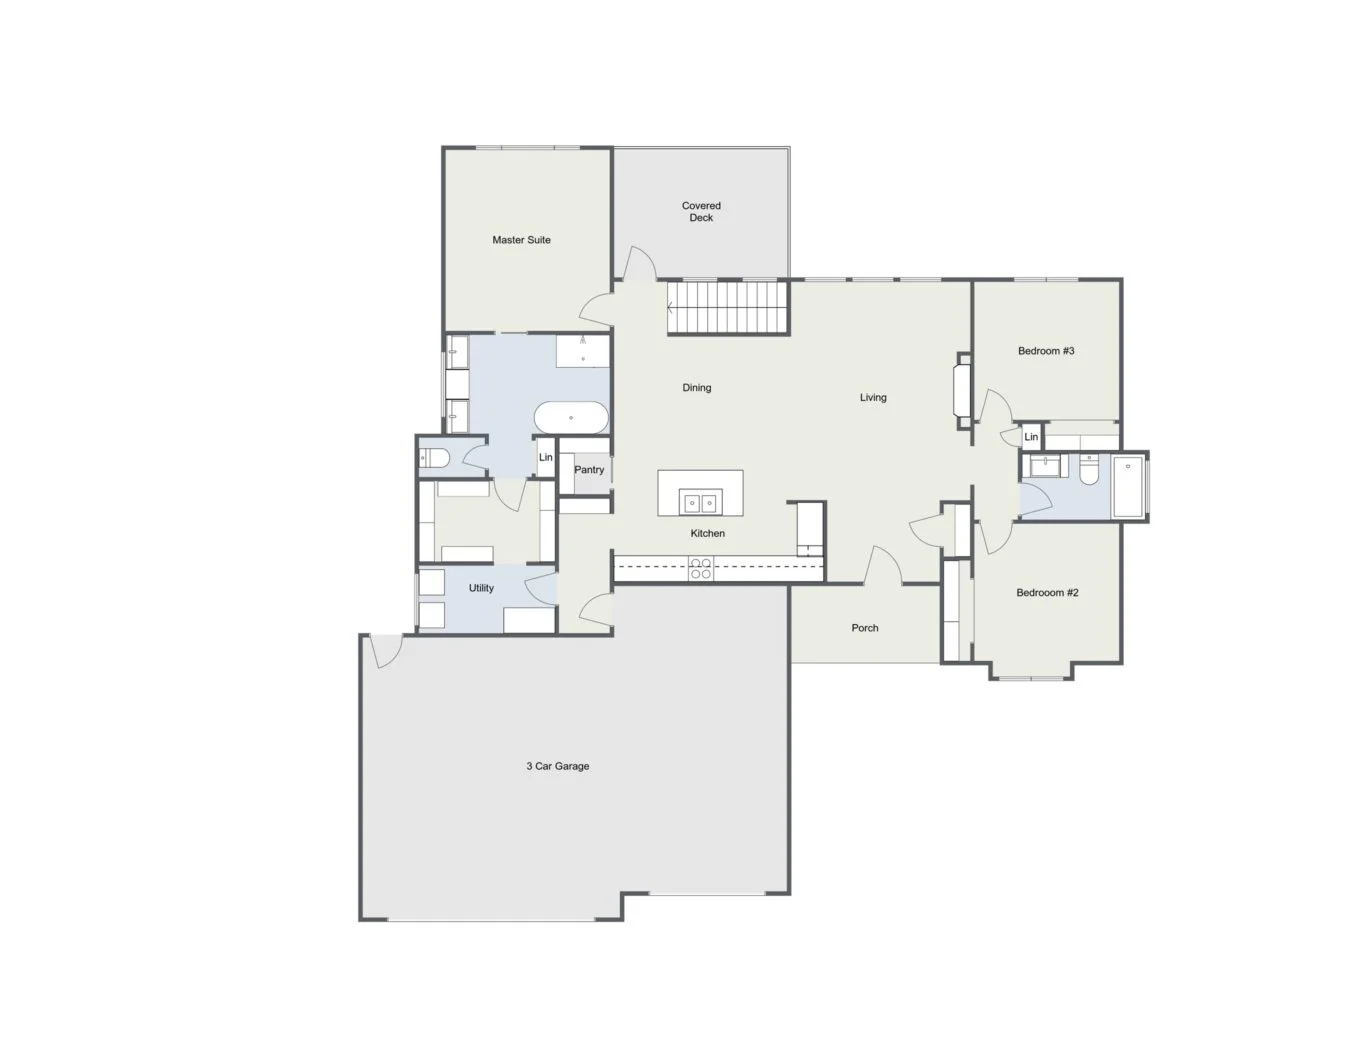
Dearborn – Nies Homes
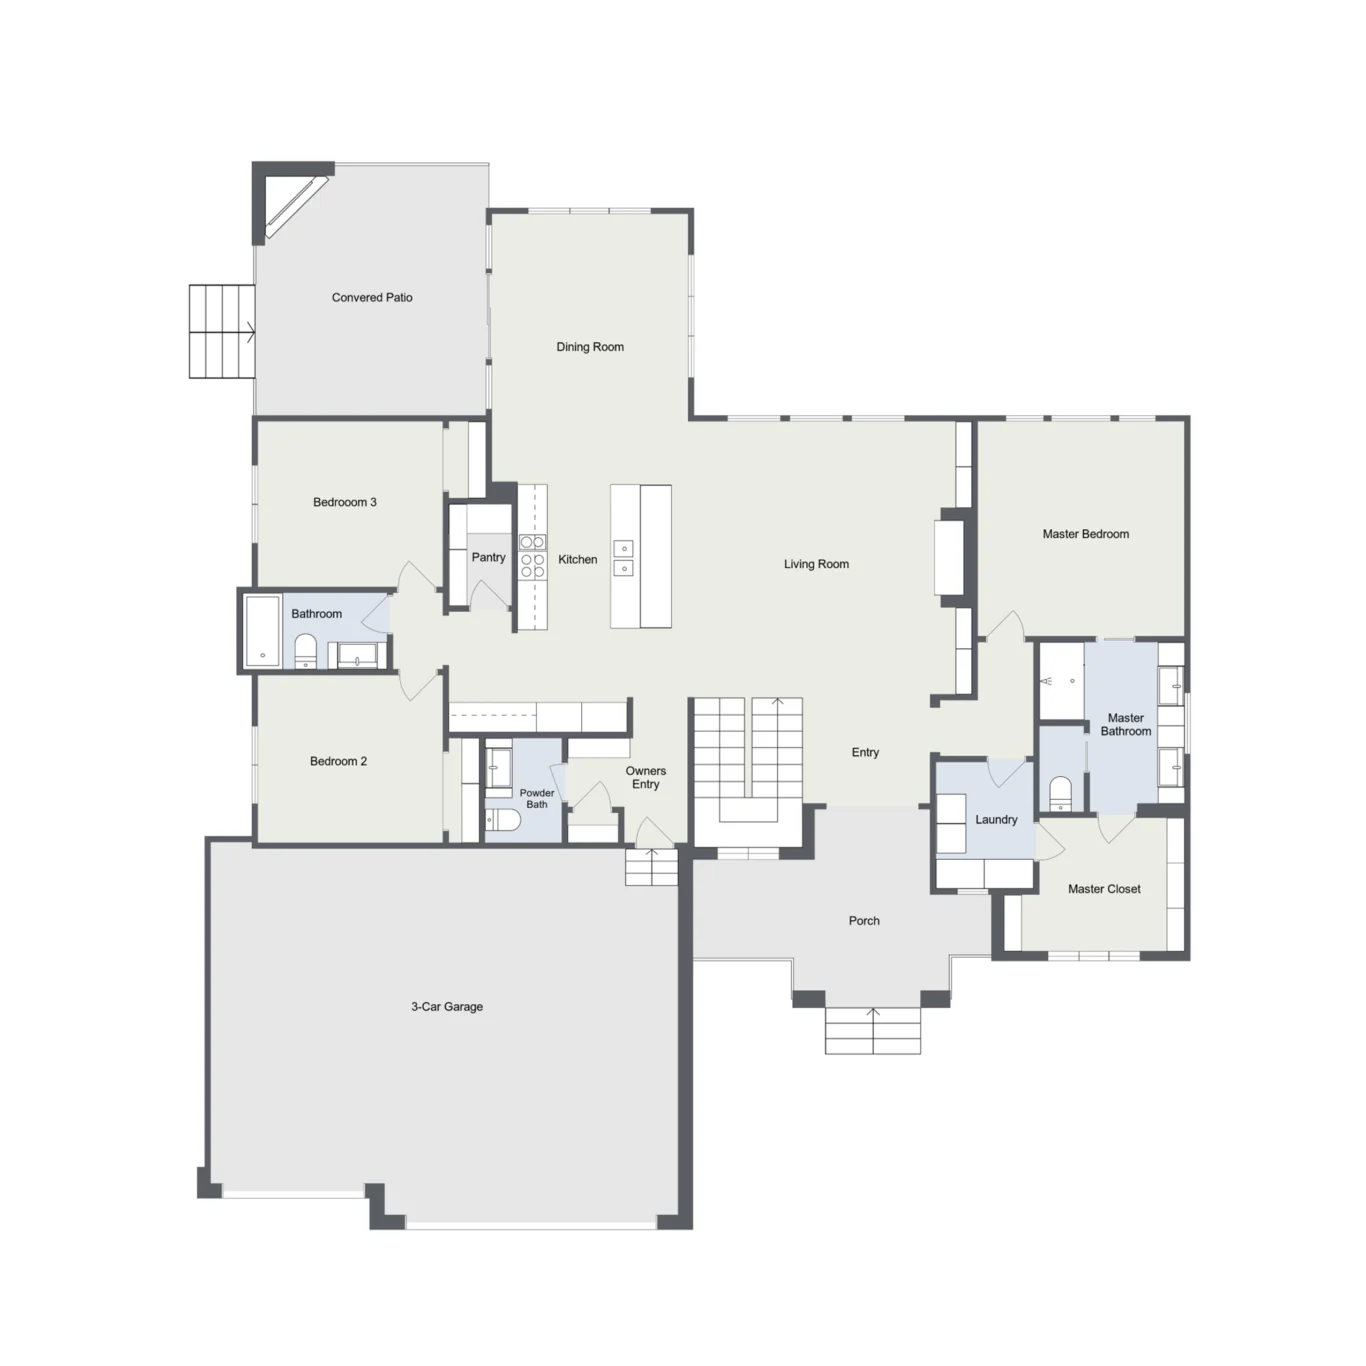
The popular Dearborn by Nies Homes has an open kitchen and great room with large dining space. Jack and Jill bath with guest hall bath and outdoor living space. Finished walk out basement with a wet bar.