
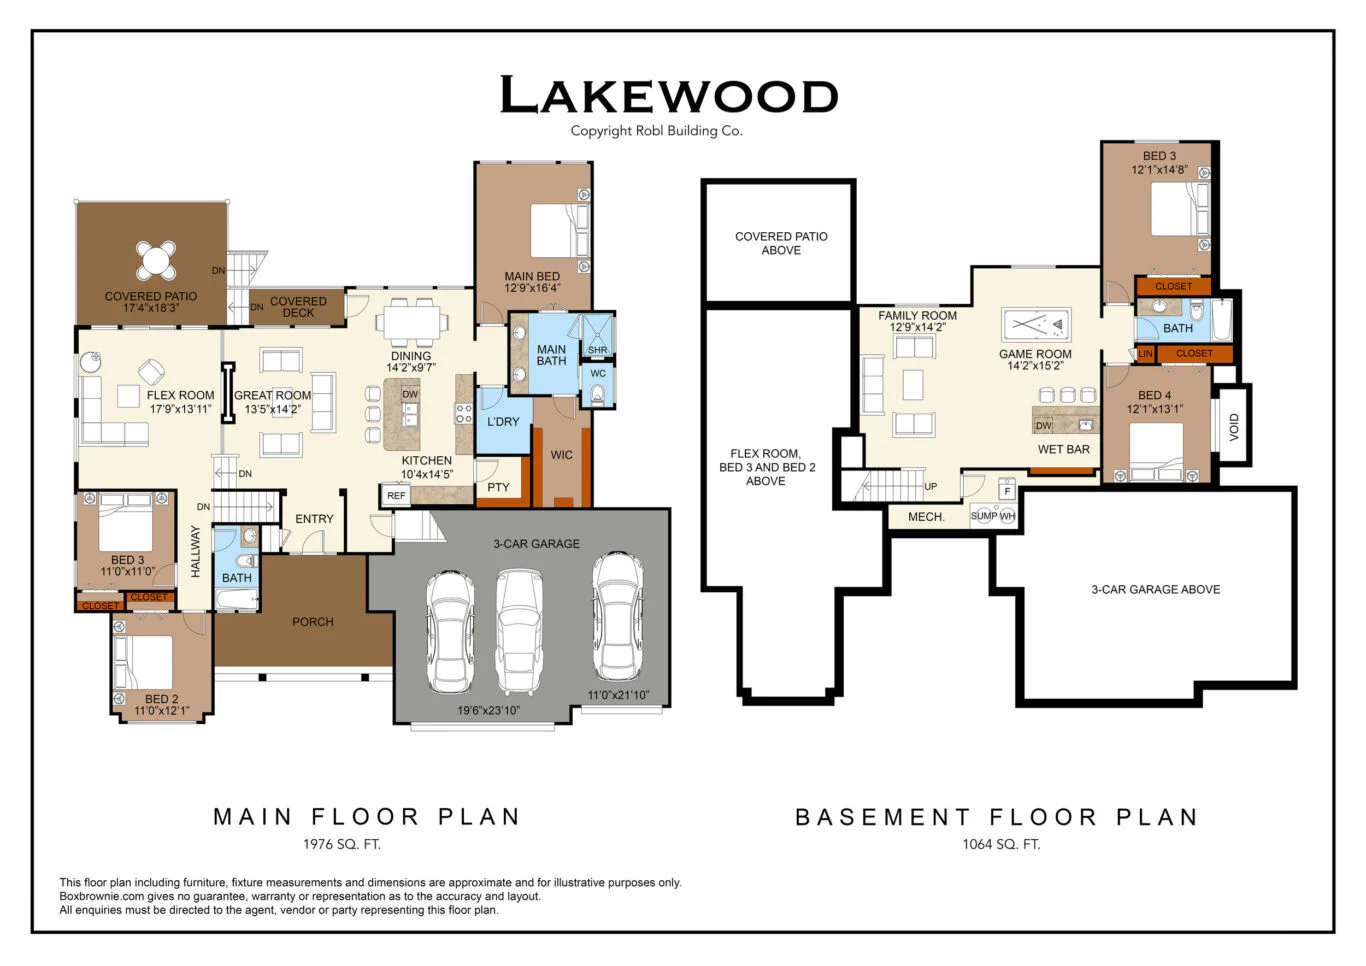
Lakewood – Robl Building Co.
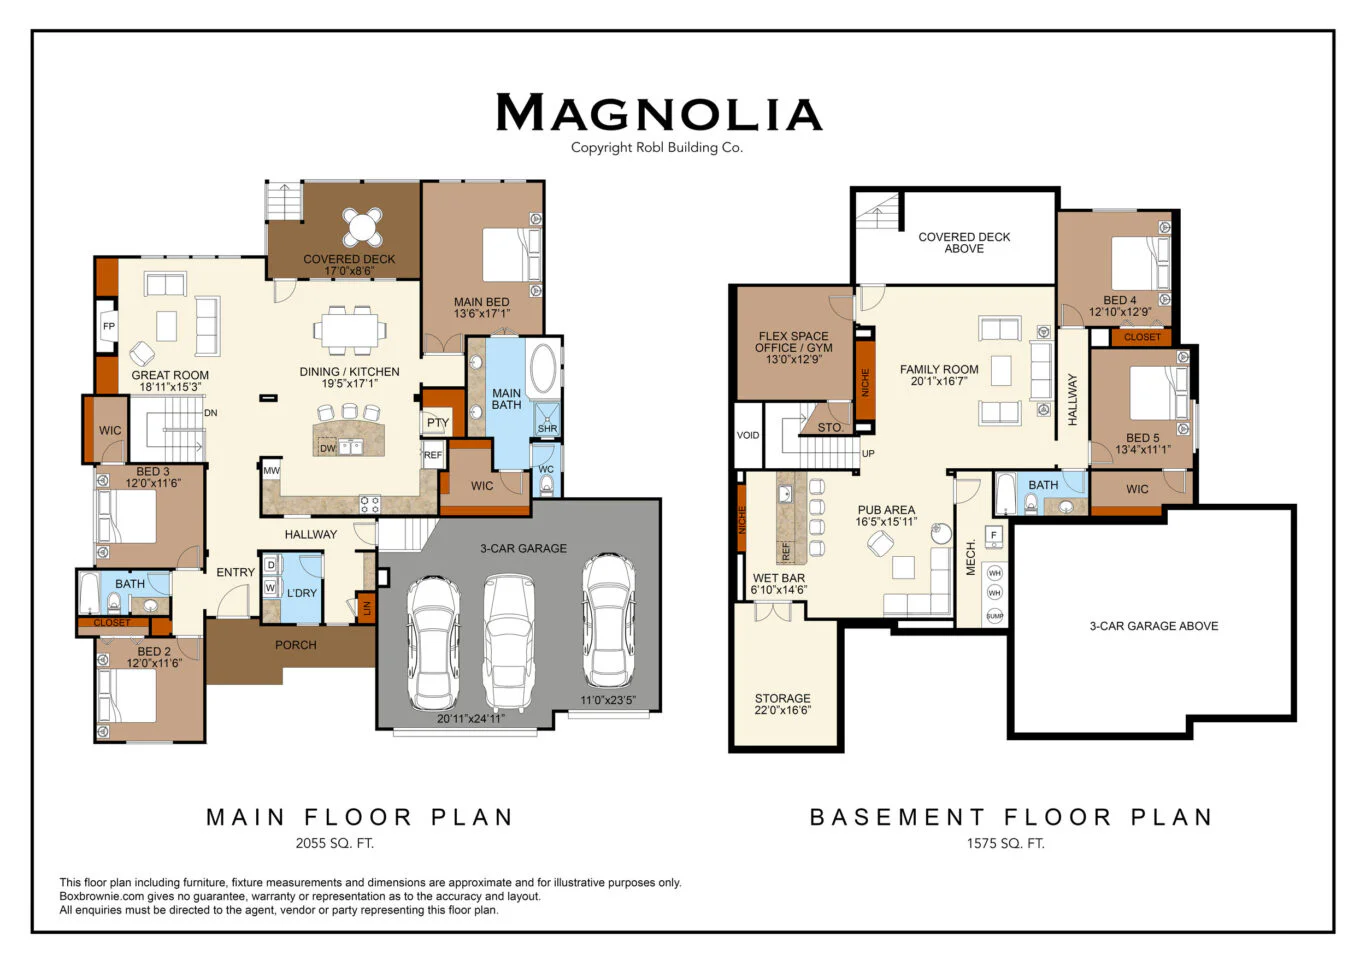
Magnolia – Robl Building Co.
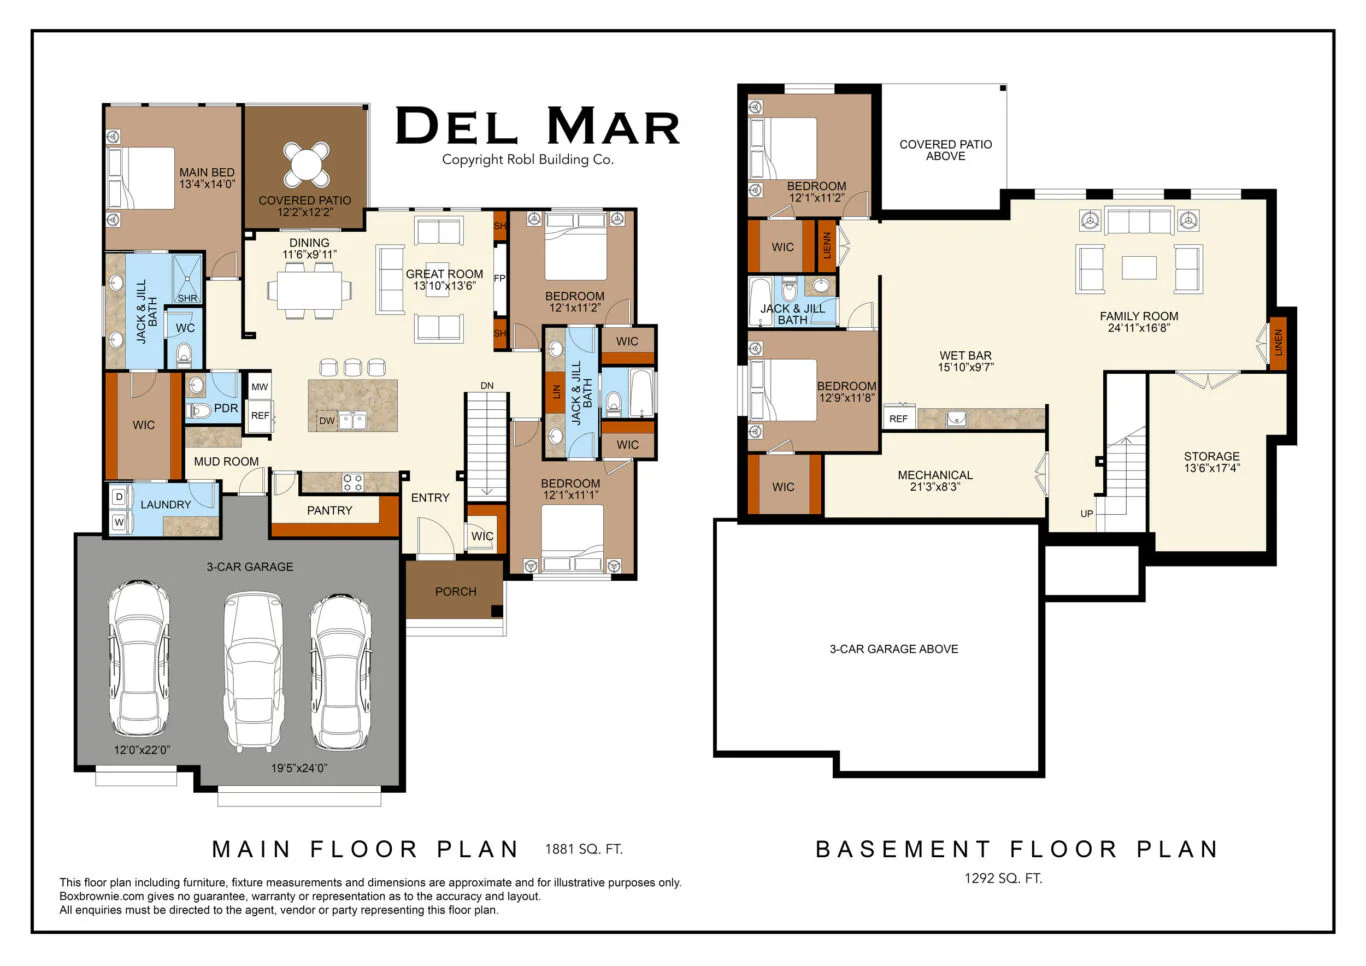
Del Mar – Robl Building Co.
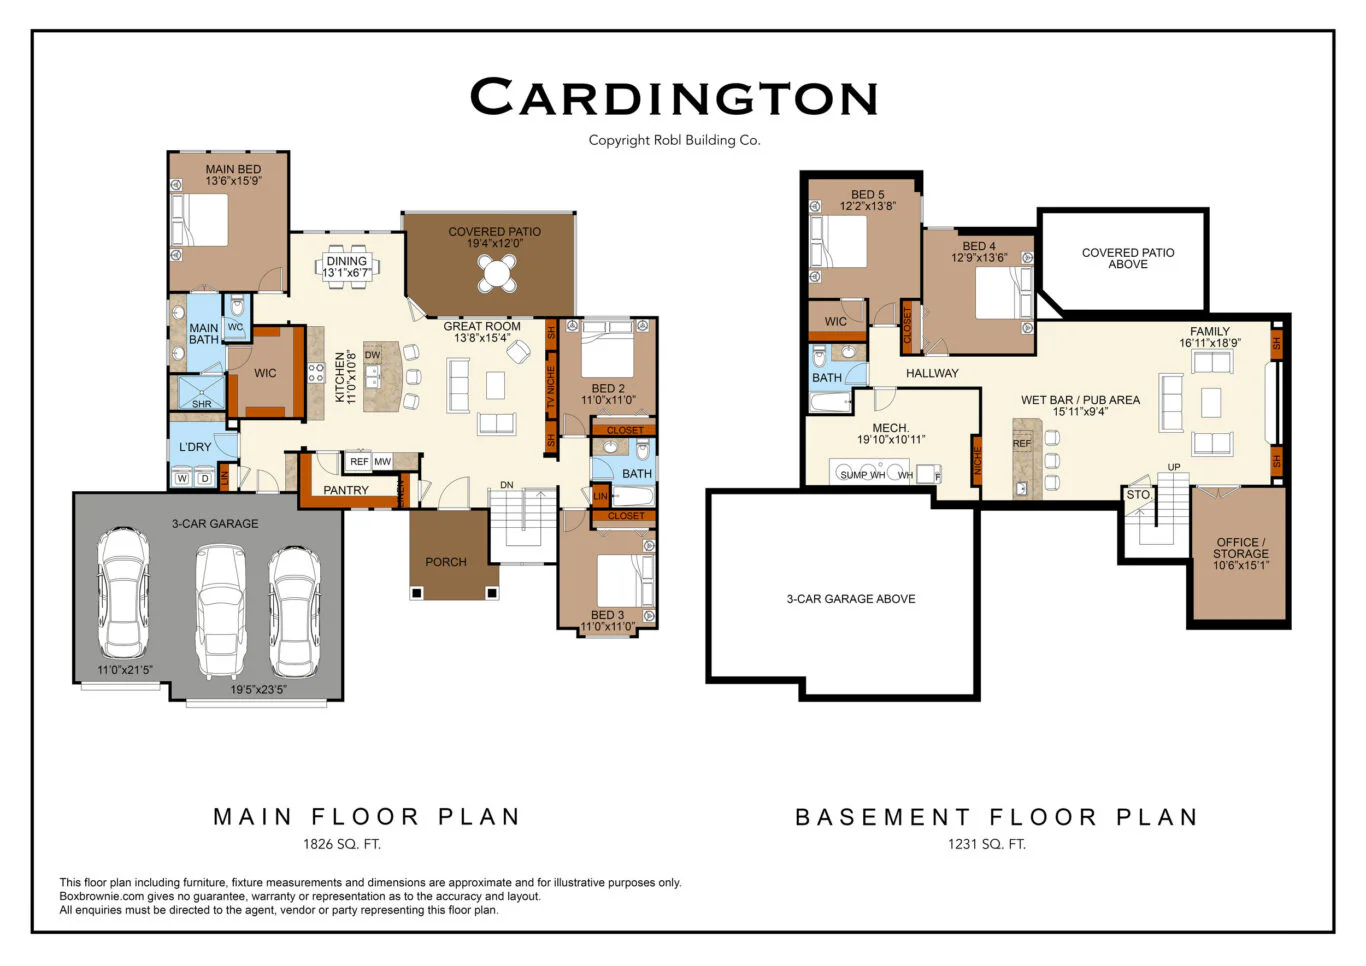
Cardington – Robl Building Co.
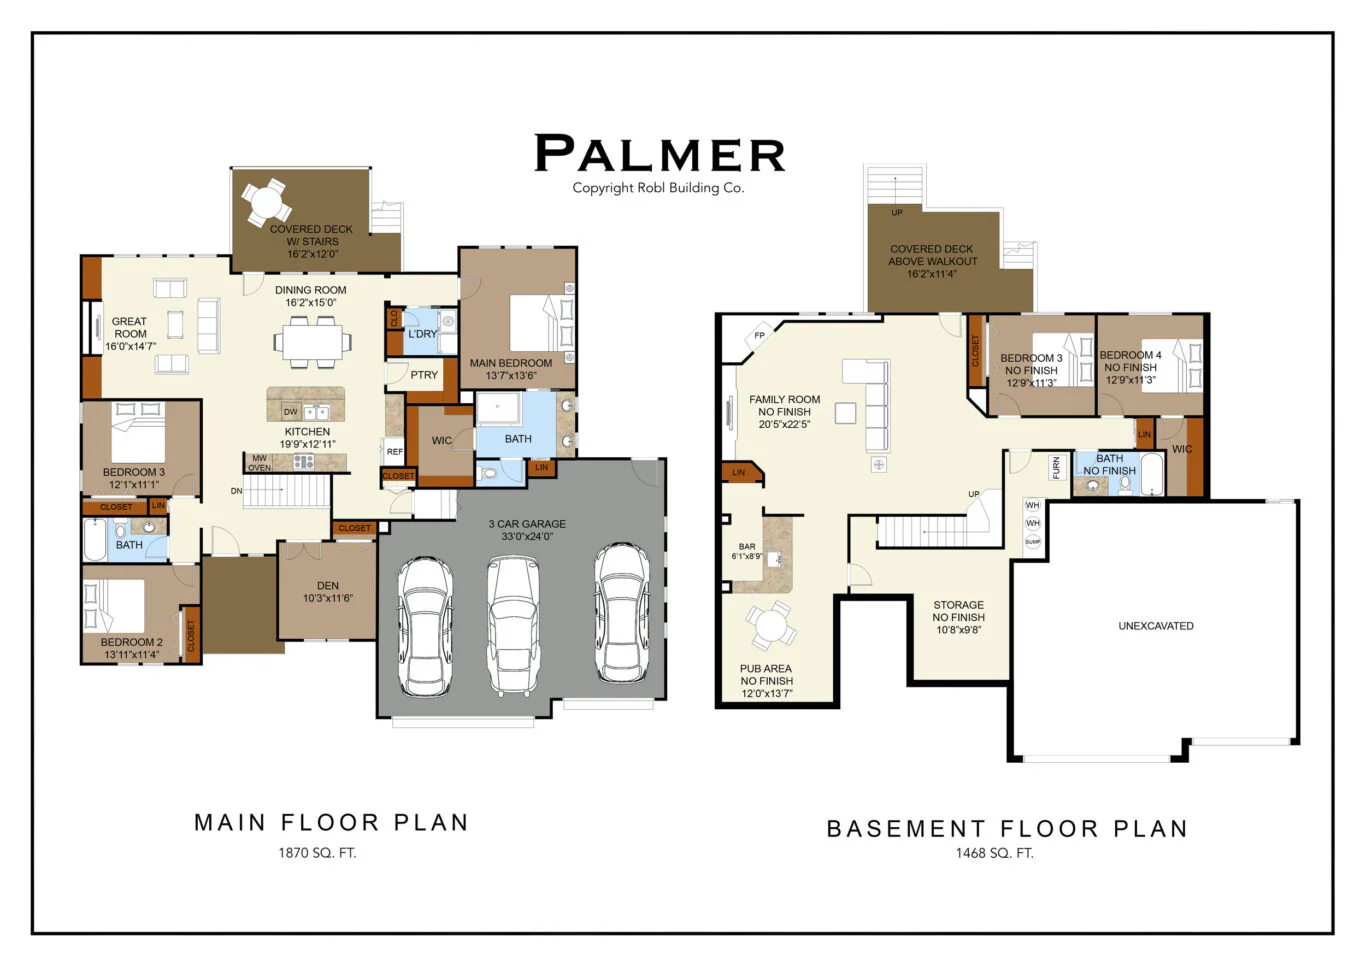
Palmer – Robl Building Co.
Newport – RJ Castle Custom Homes
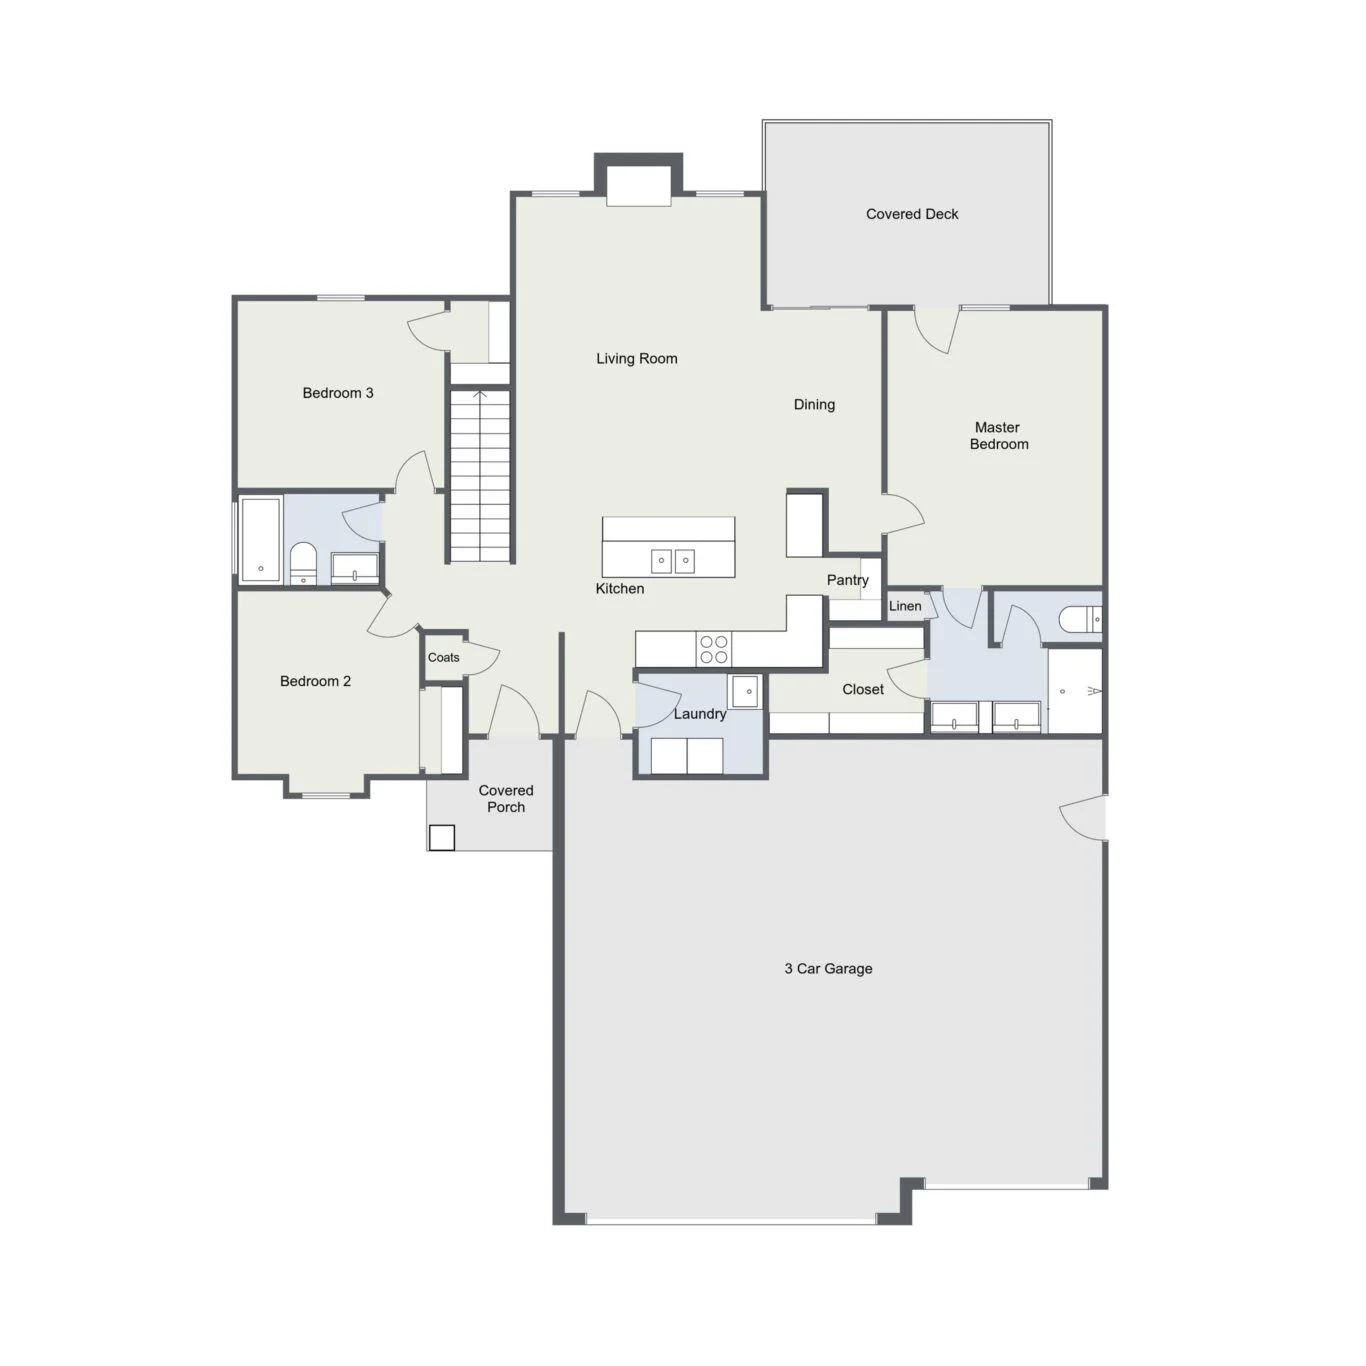
Inviting open kitchen/ dining/ living combo split floor plan with 4 bedrooms and a 3 car garage. Kitchen with walk in pantry. Master suite with access to the covered deck, tile shower, walk in closet and access to the laundry room. Basement with large rec room.
Mini Weekender – Relph Construction

Beautiful 4 bedroom split open plan. Master suite with large tile shower. Covered composite deck off the dining room. two car tandem garage is perfect for a workshop, home gym, hobby space or storage.
Rocco – Relph Construction
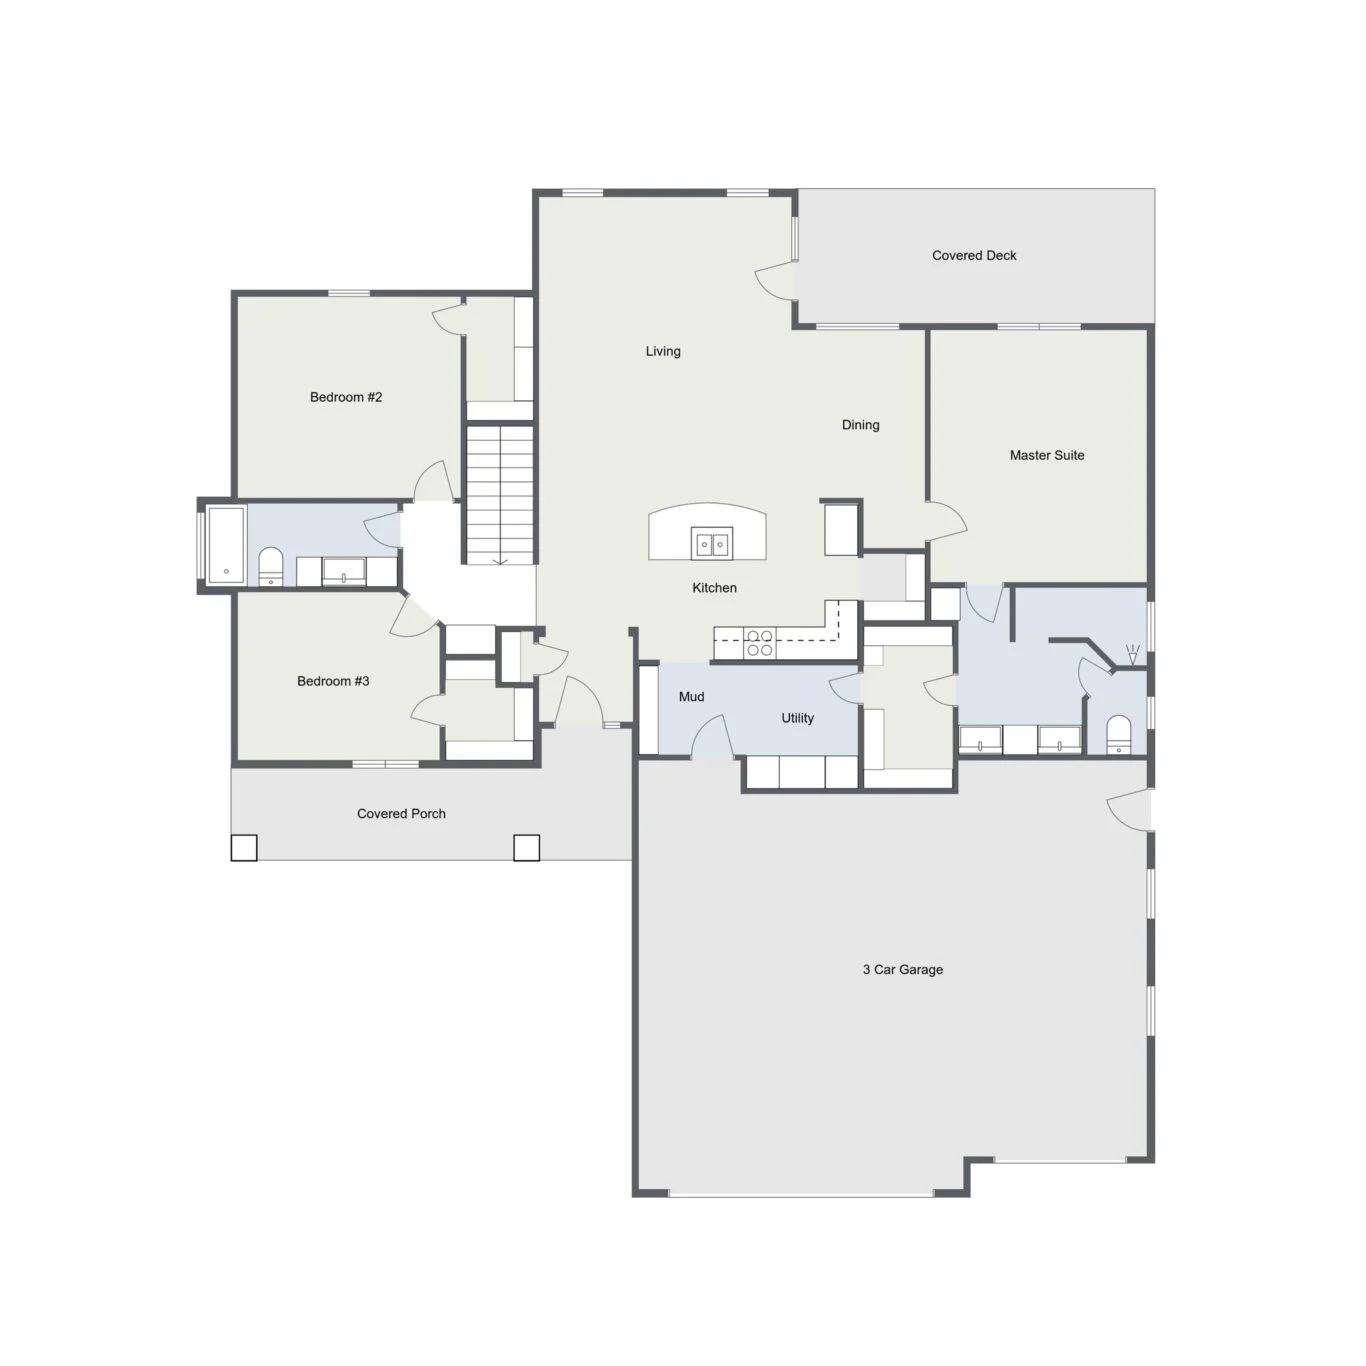
The larger 1,640 sq ft version of the very popular Rocco plan has a newly designed master bathroom layout with larger walk in shower and double vanity. Inviting covered porch at entry and large covered deck just outside the living room on this open split bedroom plan. Master suite with walk thru closet to laundry […]
Rustic Creek
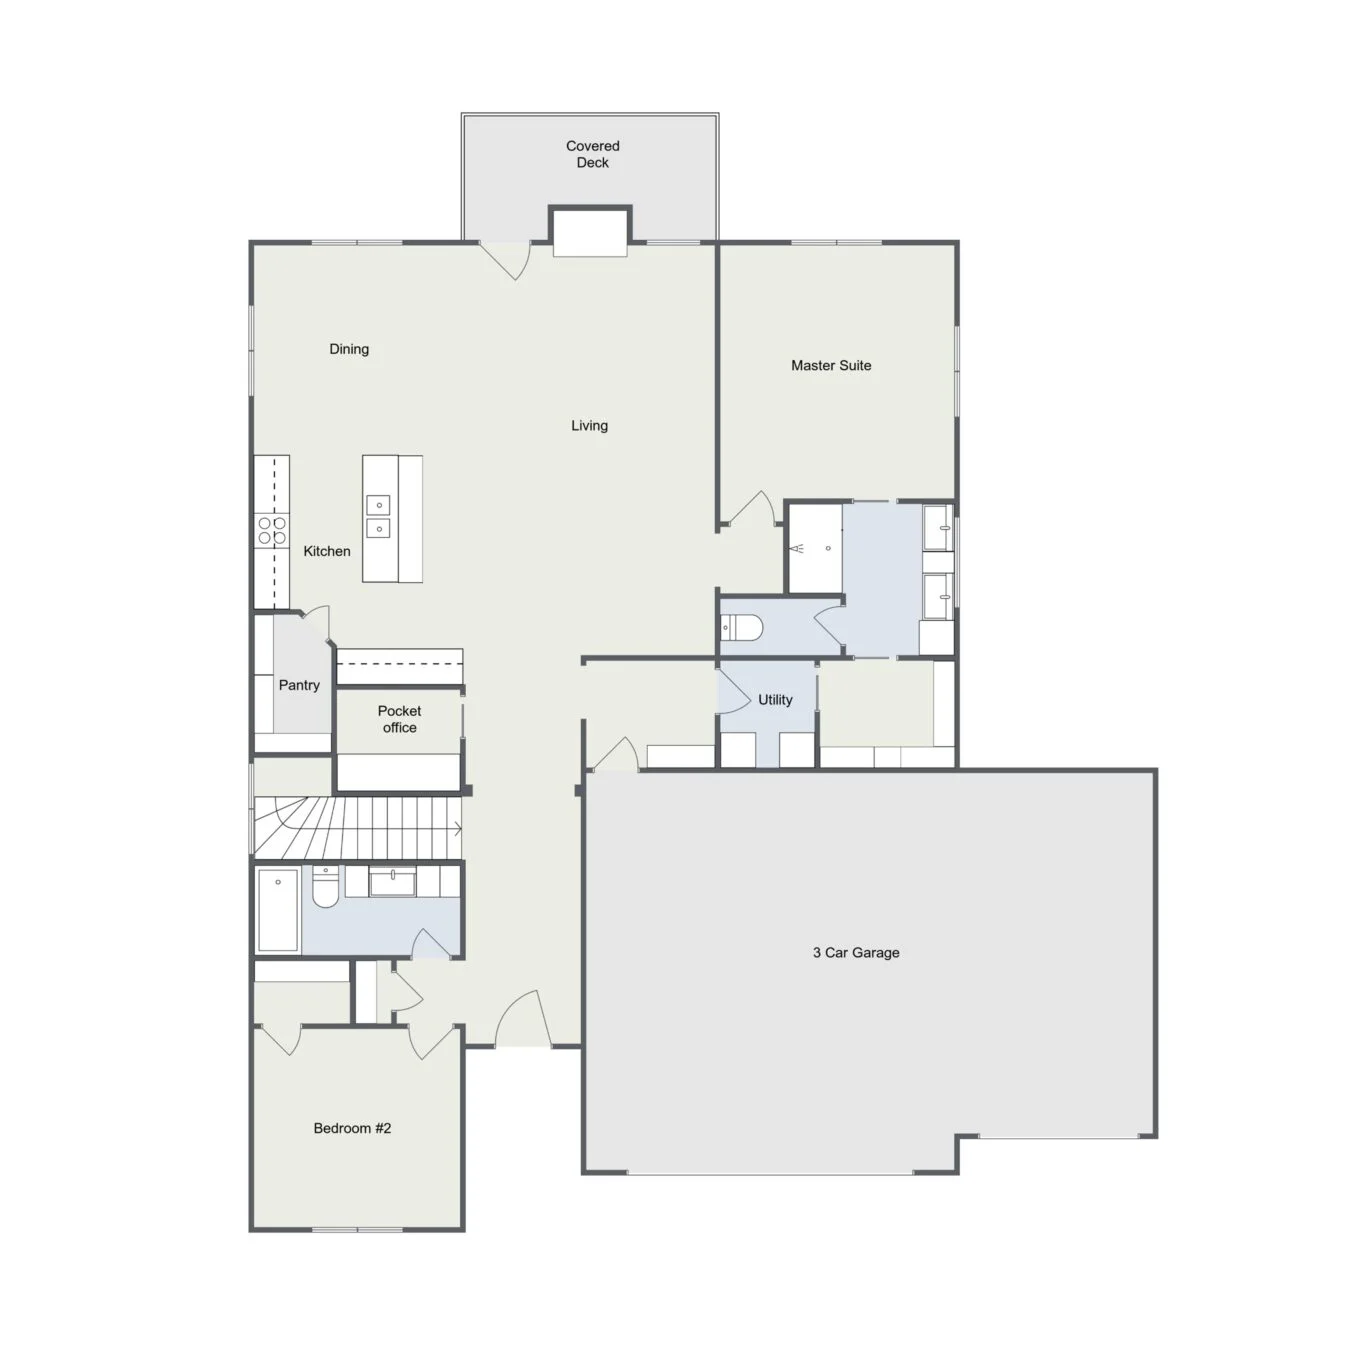
A new open split floor plan. Functional design adding office space off the main living area. Kitchen with large pantry. Master suite with walk thru closet to laundry. Basement with large recreational room and wet bar.
Riverside – Crabtree & Associates
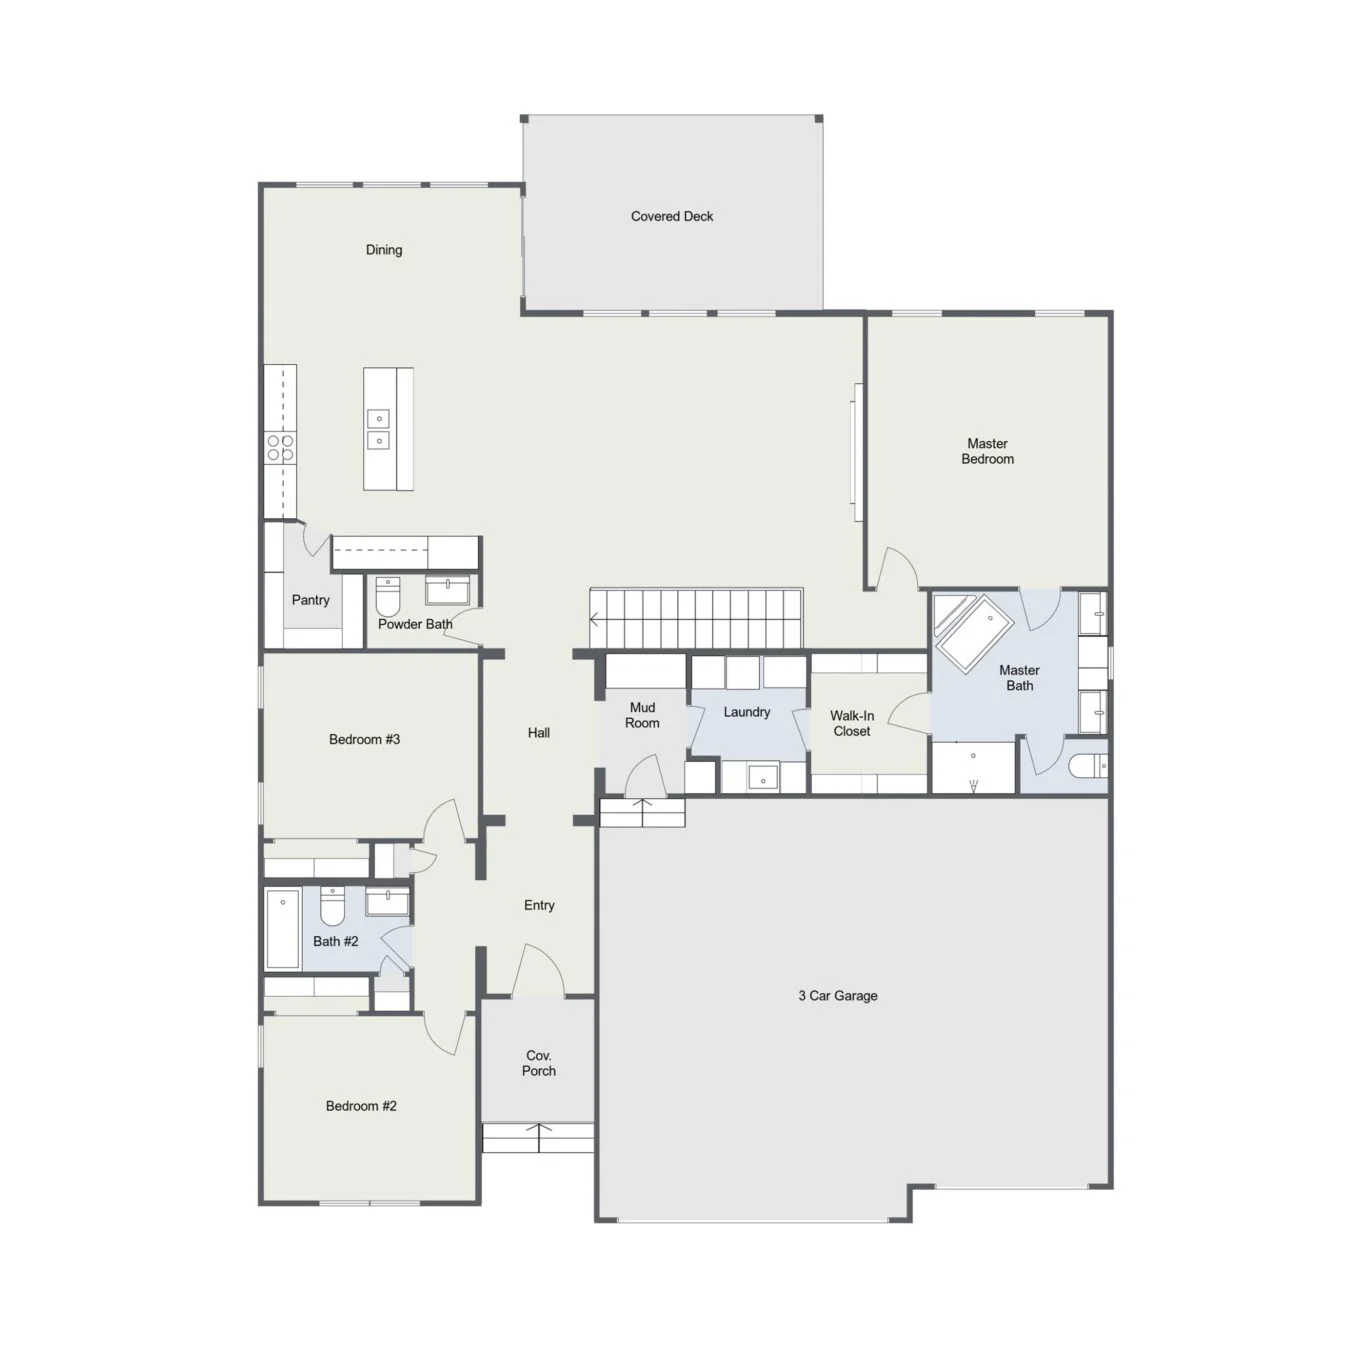
A bright modern exterior welcomes you into a brag worth entry. Open kitchen/ living/ dining room leads to a covered deck. Master suite with tub, tile shower and walk in closet leading to laundry.