
Aberdeen – Nies Homes
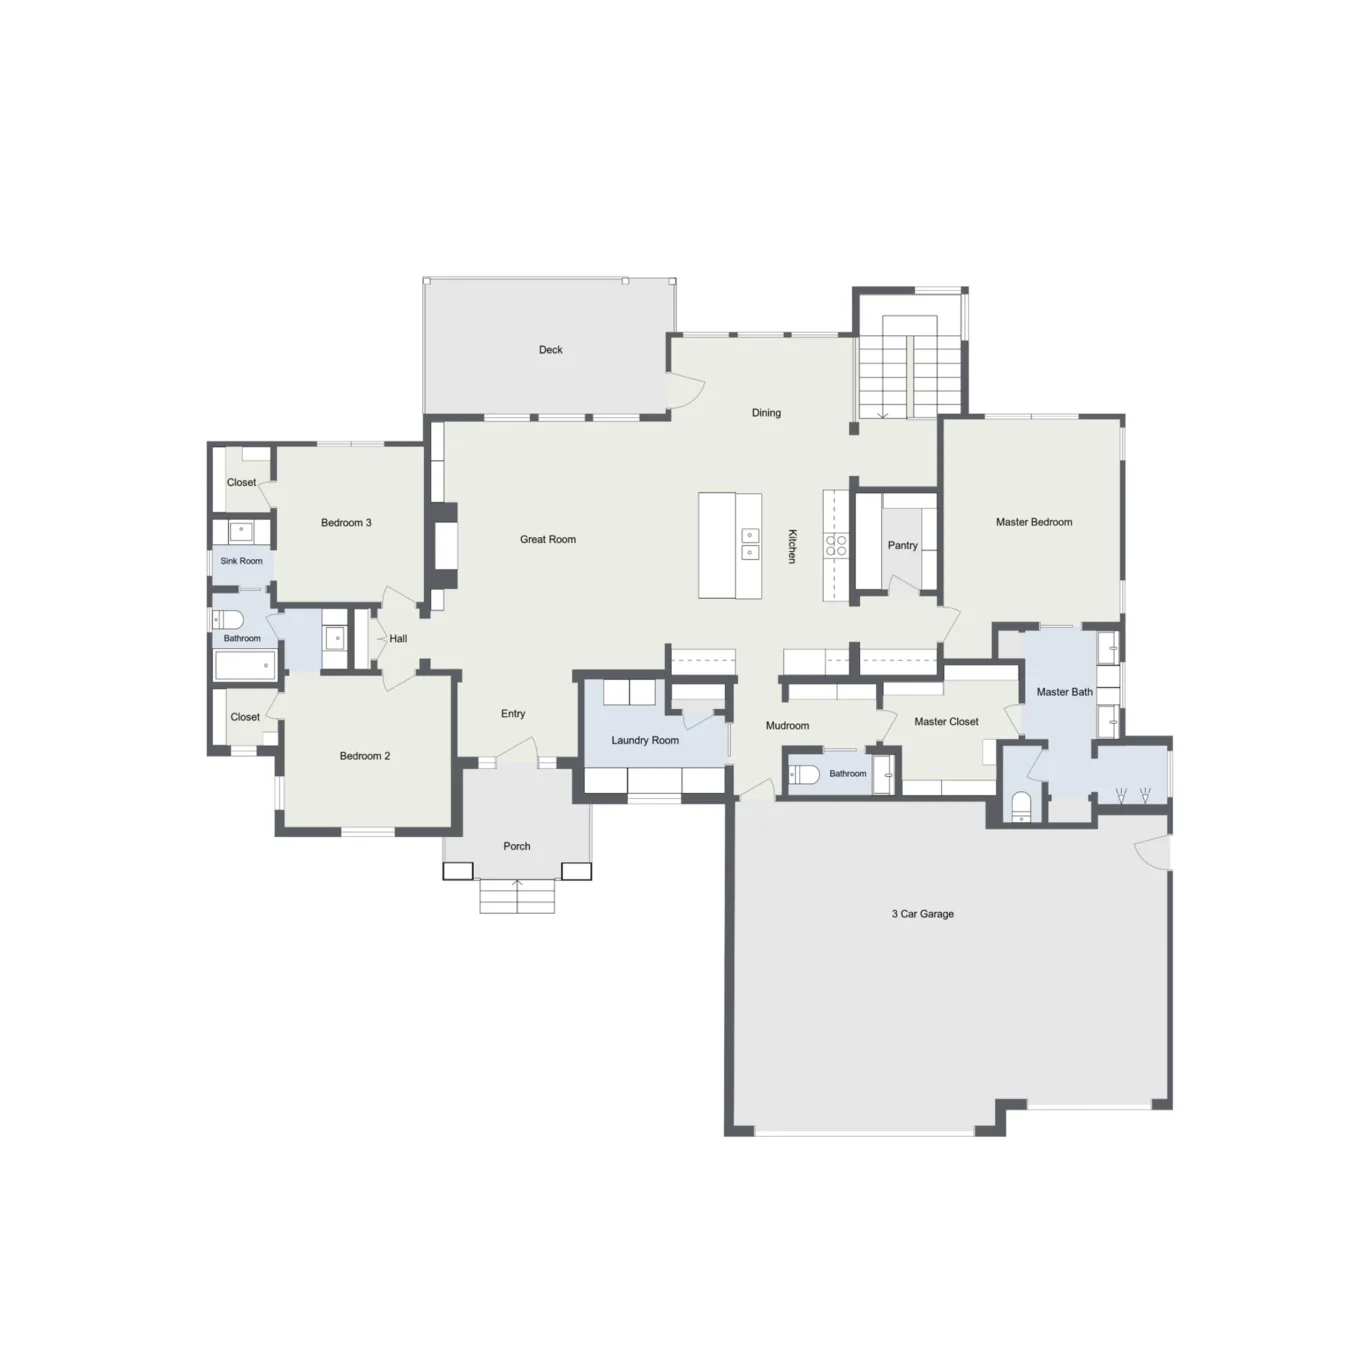
The Aberdeen by Nies Homes has a 2 story glass staircase, a separate office, jack and jill bath, full finished basement.
Tennyson – Nies Homes
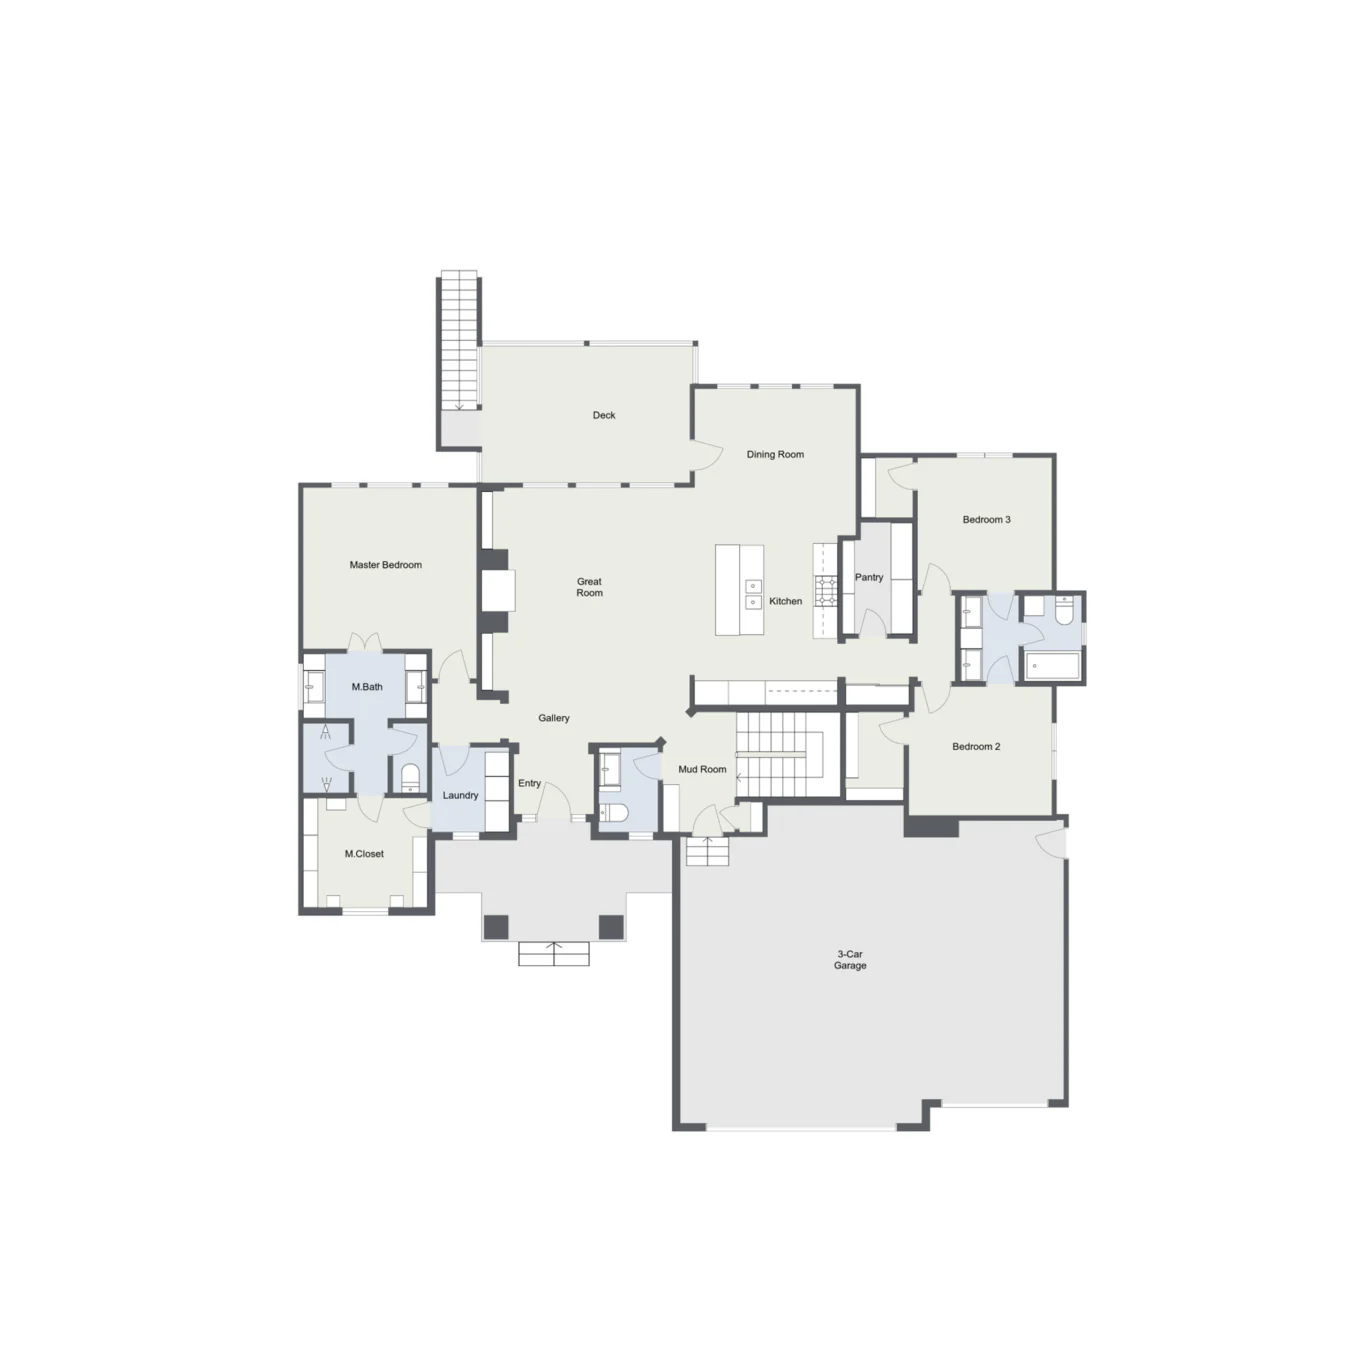
The Tennyson plan by Nies Homes features a beamed ceiling, a large kitchen island, full finished walk out basement with beach access and a finished bonus room over the garage. The front powder bath has a window out to see visitors approaching on the front porch. The grand fireplace and high vaulted ceiling are open […]
Kite – Crabtree & Associates
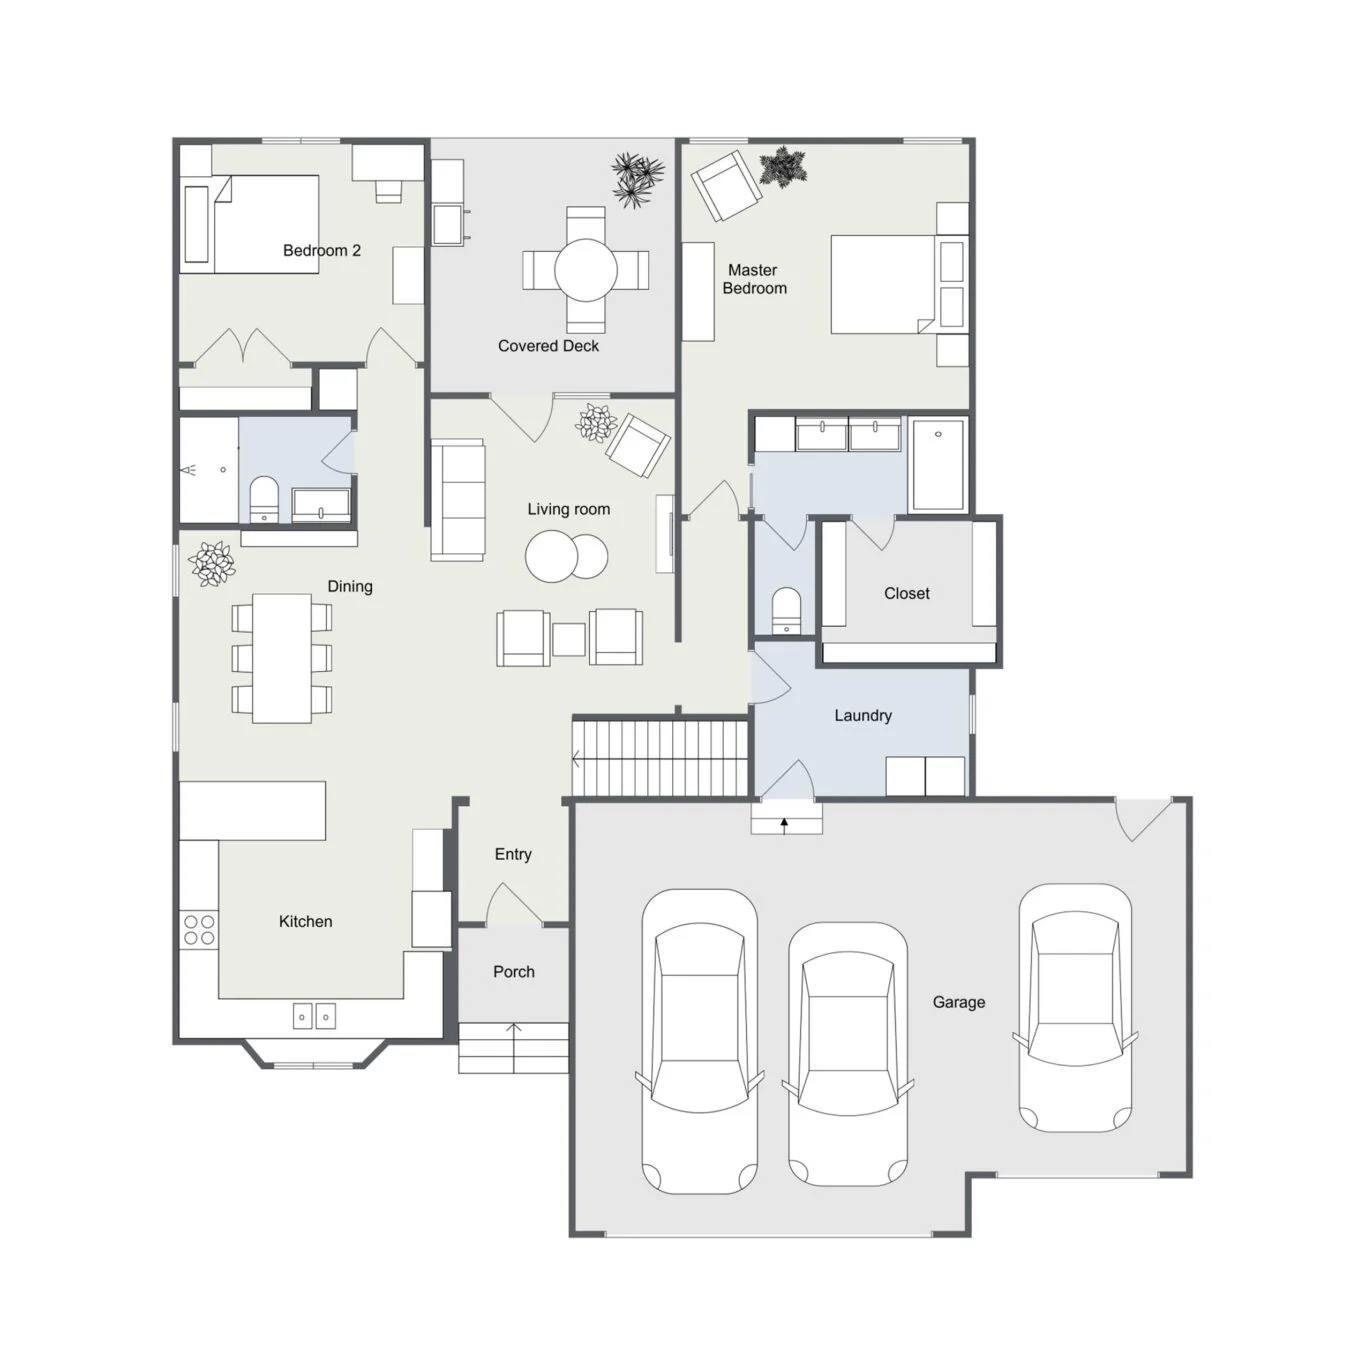
The Kite plan by Crabtree & Associates is one of our most popular featuring our largest kitchen and 2 bedrooms on the main level. There are an abundant amount of cabinets and work space for large family gatherings with prep style island that opens to dining with bench and great room.
Archie – Blue Custom Homes
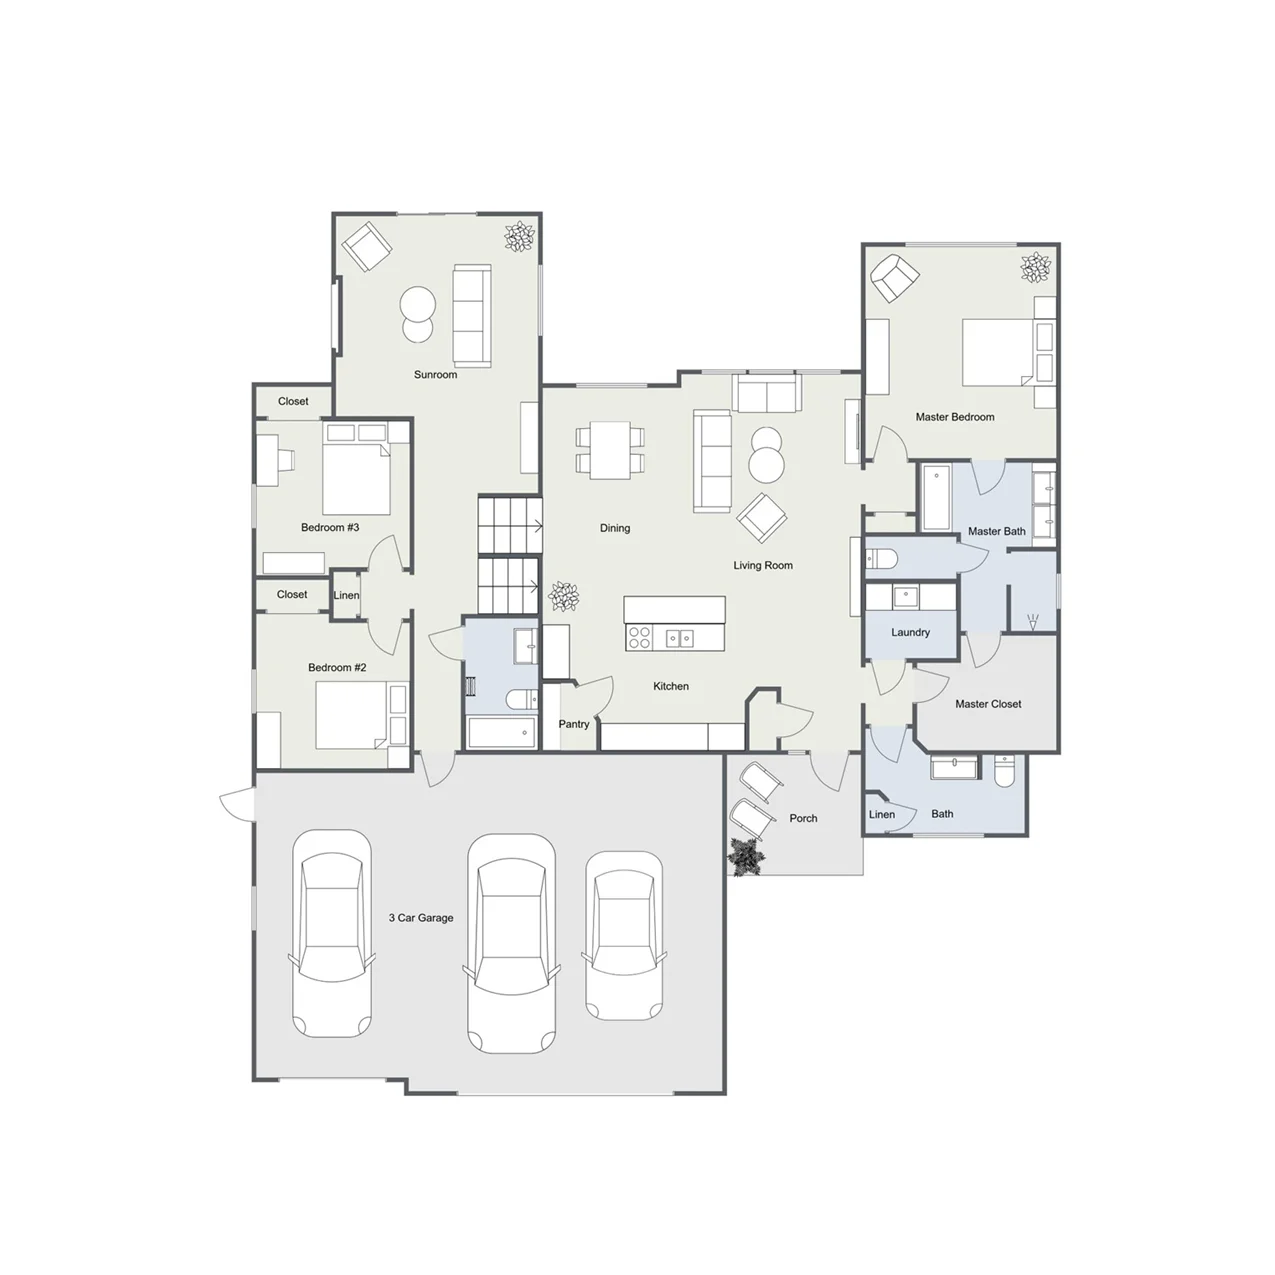
The Archie flex plan from Blue Custom Homes has a split bedroom design with master wing of the home secluded with large walk thru master closet connected to the front hallway. A few steps down you’ll find another 2 bedrooms and large sunroom and covered patio. This home is full of wonderful windows to allow […]
Bella II – RJ Castle Custom Homes
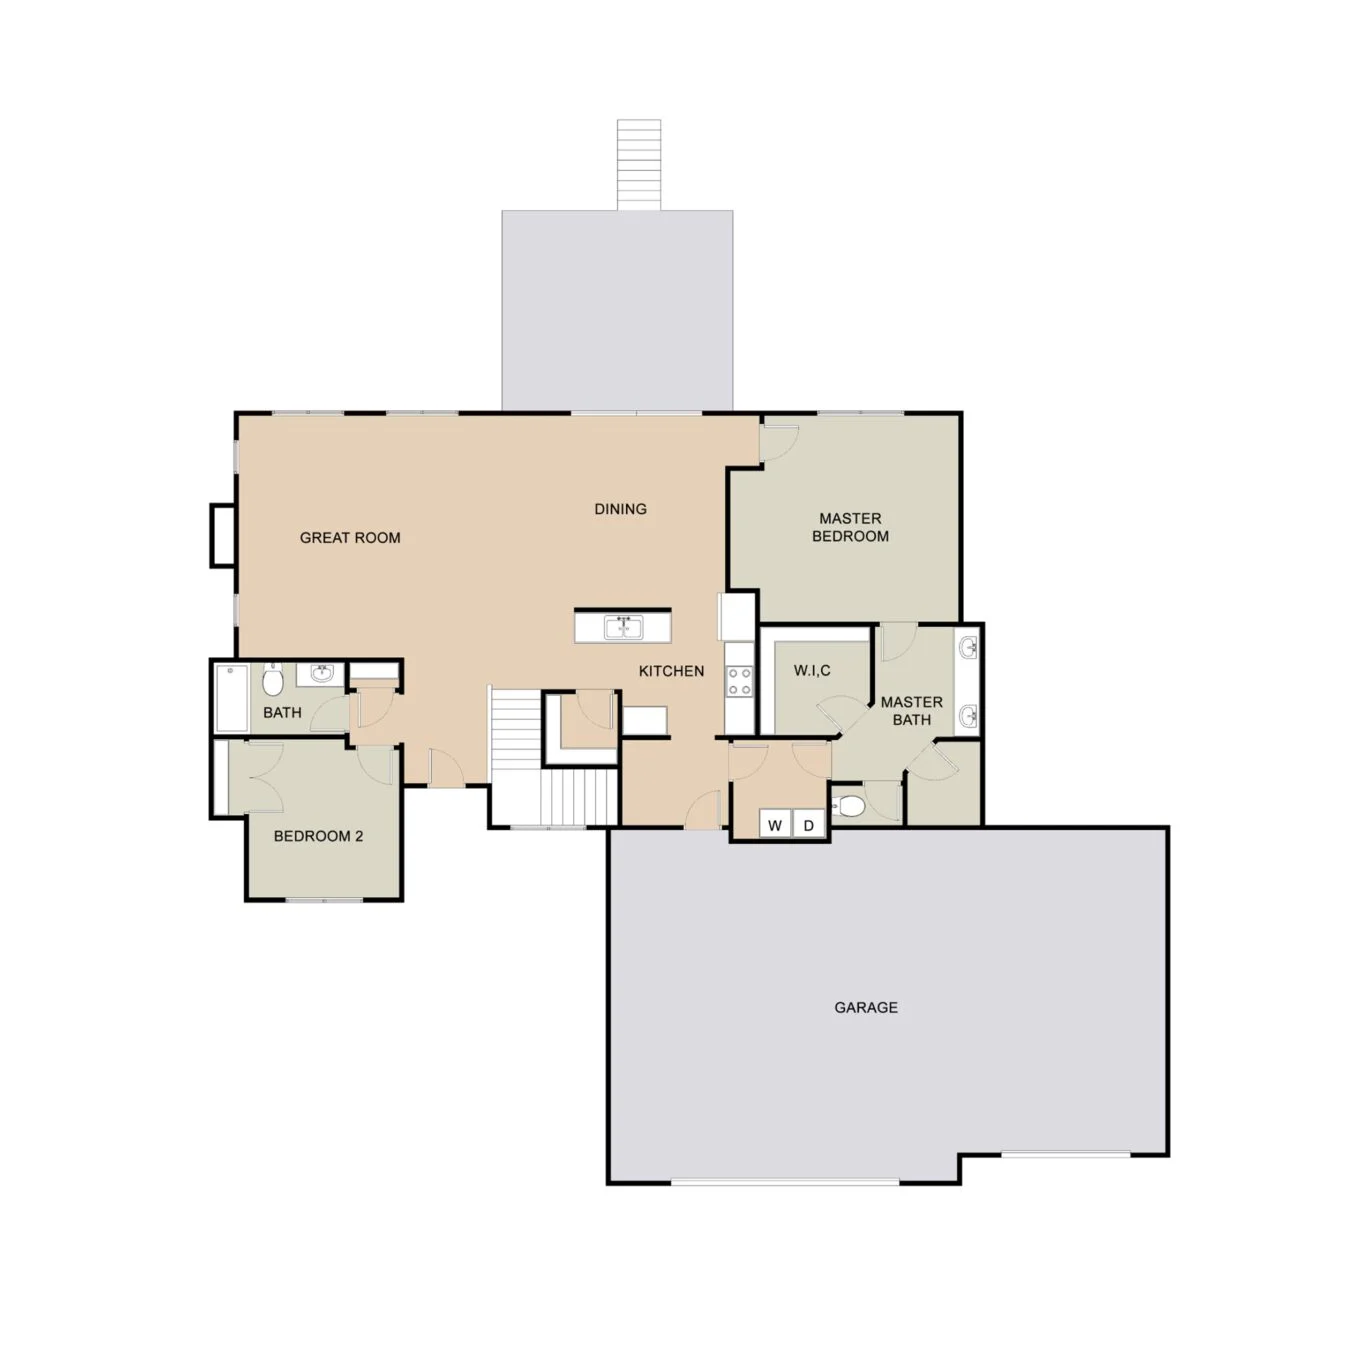
Bella #2 plan by Relph Construction and RJ Castle has a large open plan with 9 foot kitchen island with large windows to let lots of natural light in. 2 bedrooms on the main level are split on each side on the home. The oversized garage has a overhead door opening to the back yard.
Simpson – M&M Custom Construction
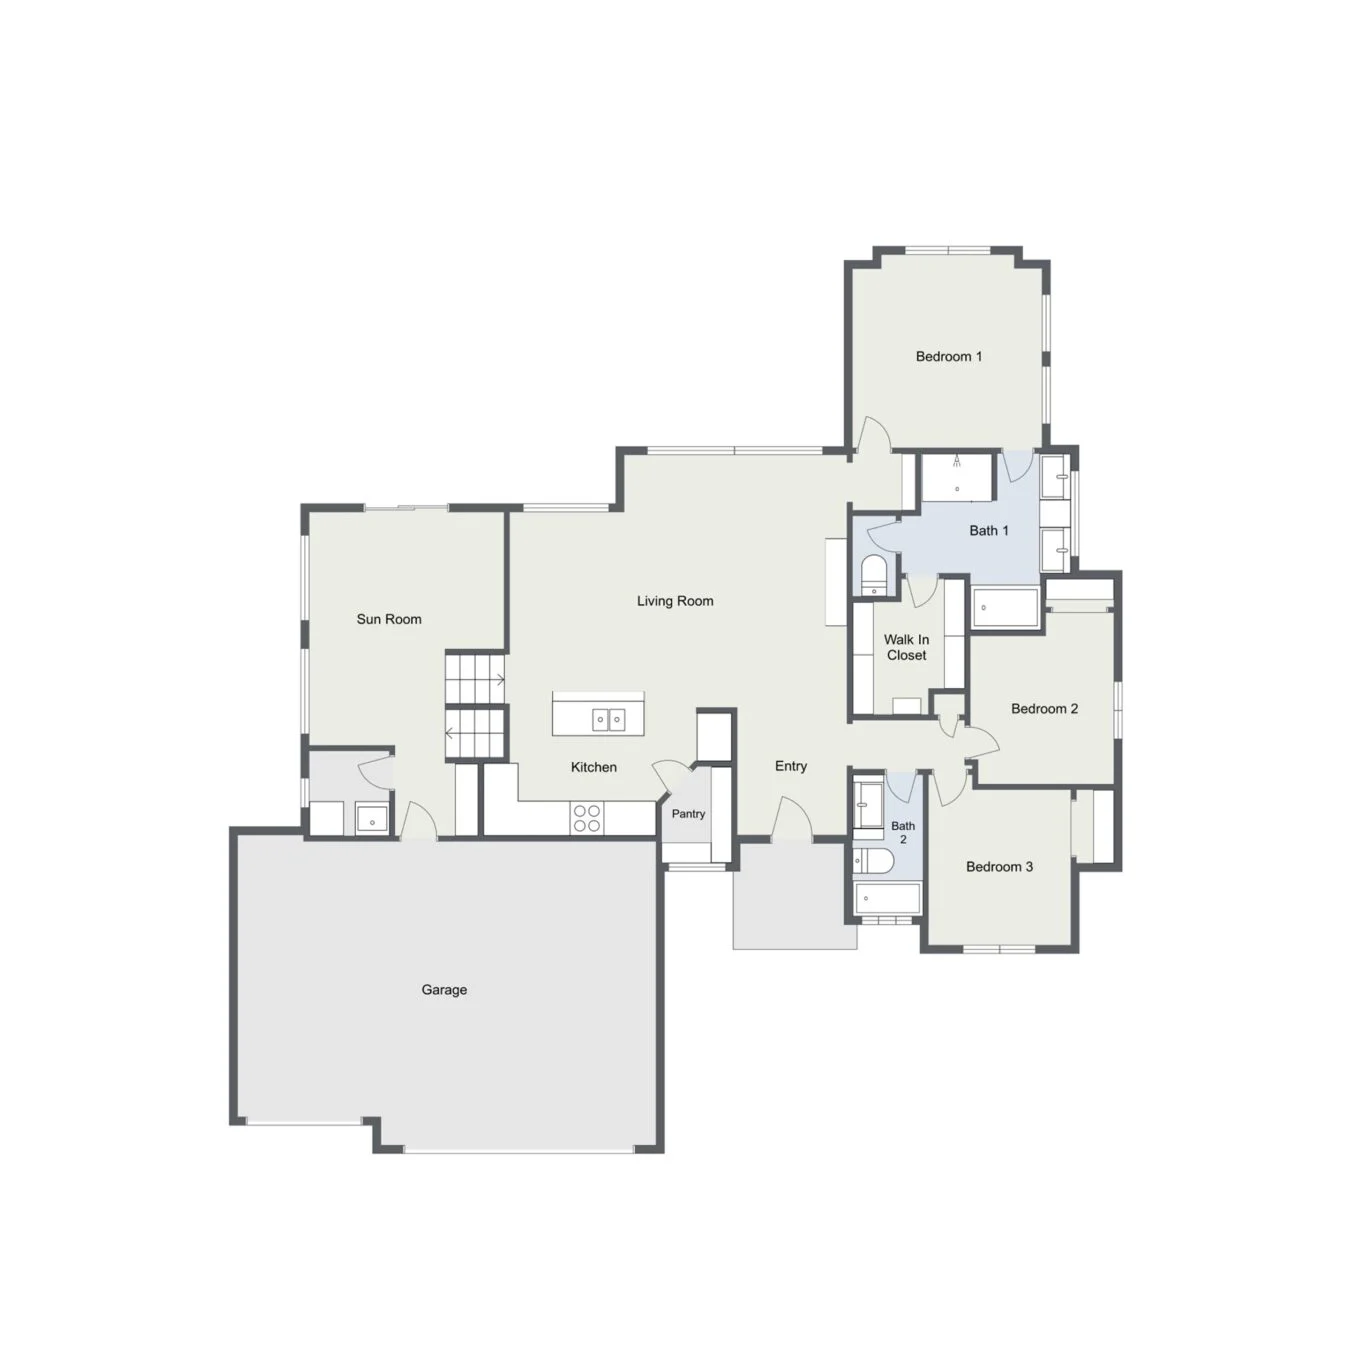
Allie – Mike Love Construction
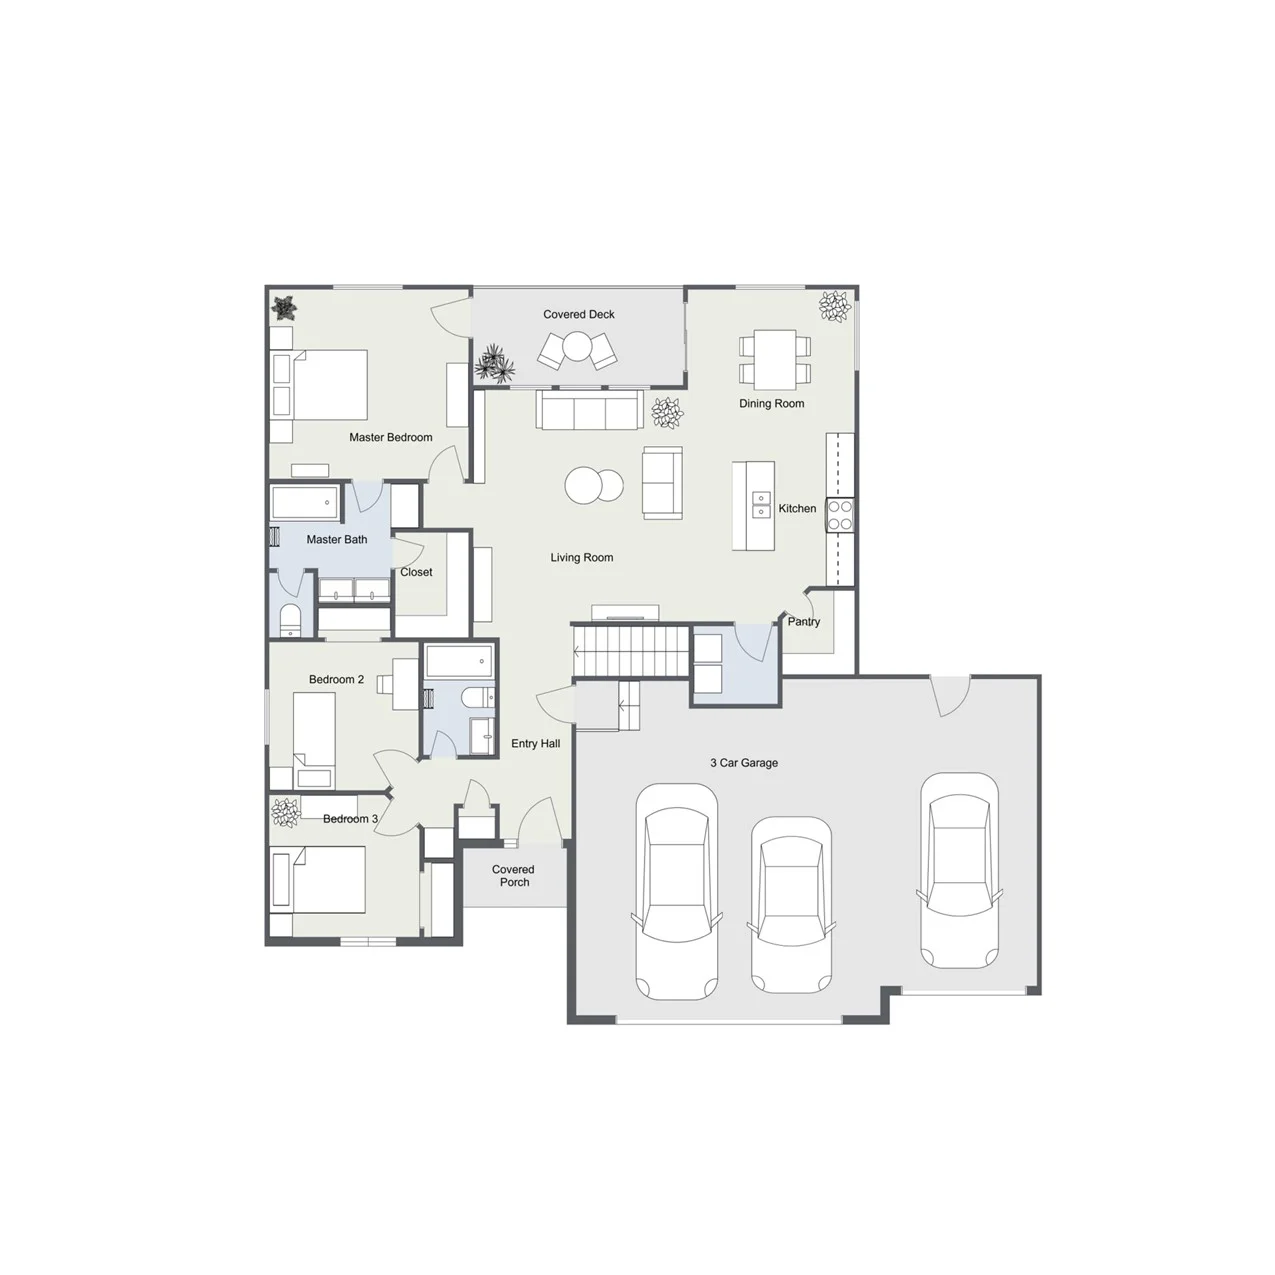
Open great room featuring 3 bedrooms, the master suite connects through to the laundry and garage entry drop zone. This new design has a large kitchen island and open great room. Split front to back plan with walk out lower level with space for a finished rec room and two additional bedrooms.
Kimberly – Mike Love Construction
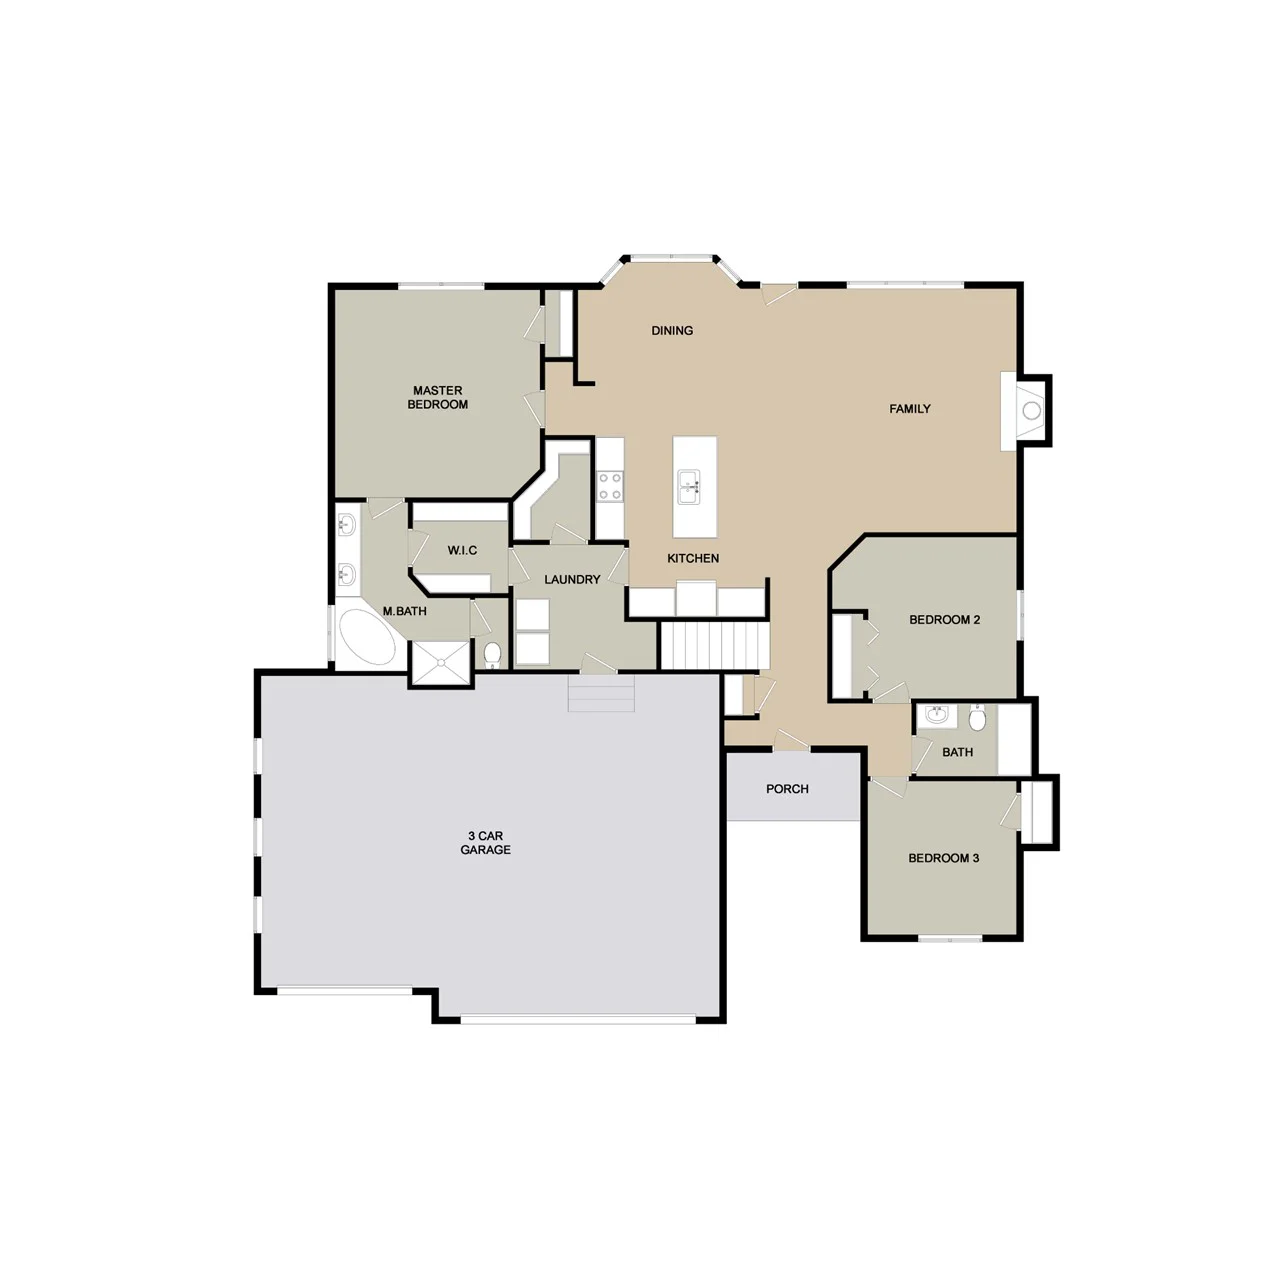
An open split 3 bedroom plan with nice entry hall into the great room. Master suite has separate tile shower and soaker tub.
1720 Flex – TW Custom Homes
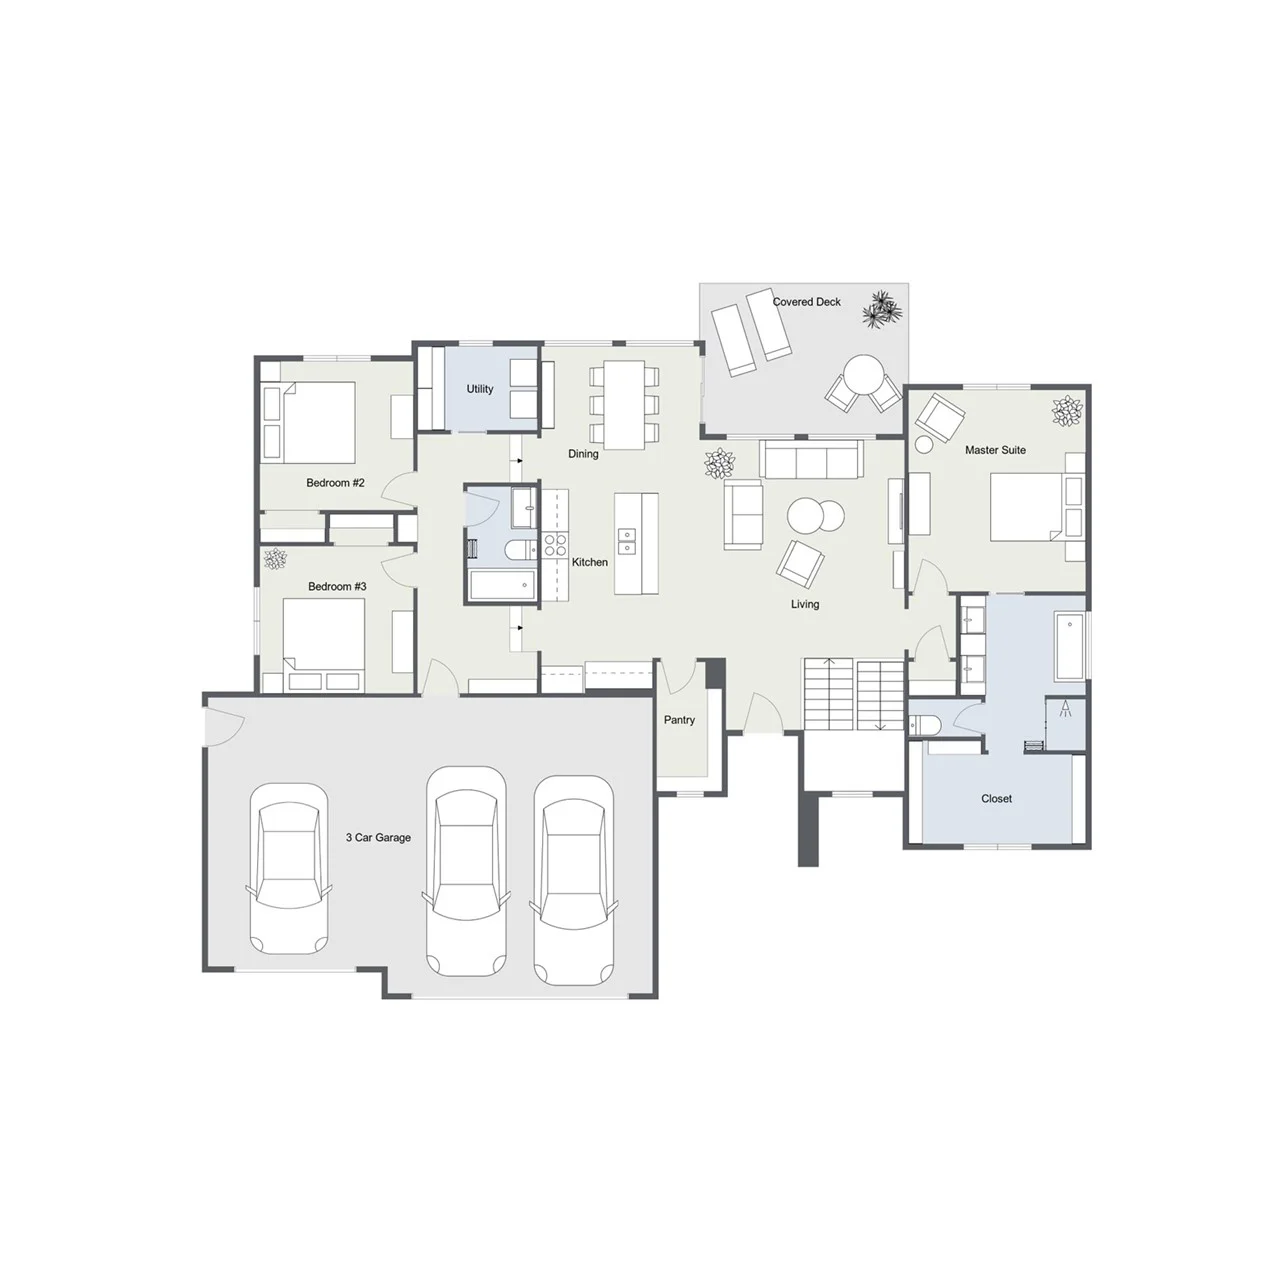
1720 Flex plan by TW Custom Homes has a large front porch and split 3 bedroom design with 2 of the bedrooms located on the lower flex level behind the kitchen.
Dulce – Paul Gray Homes
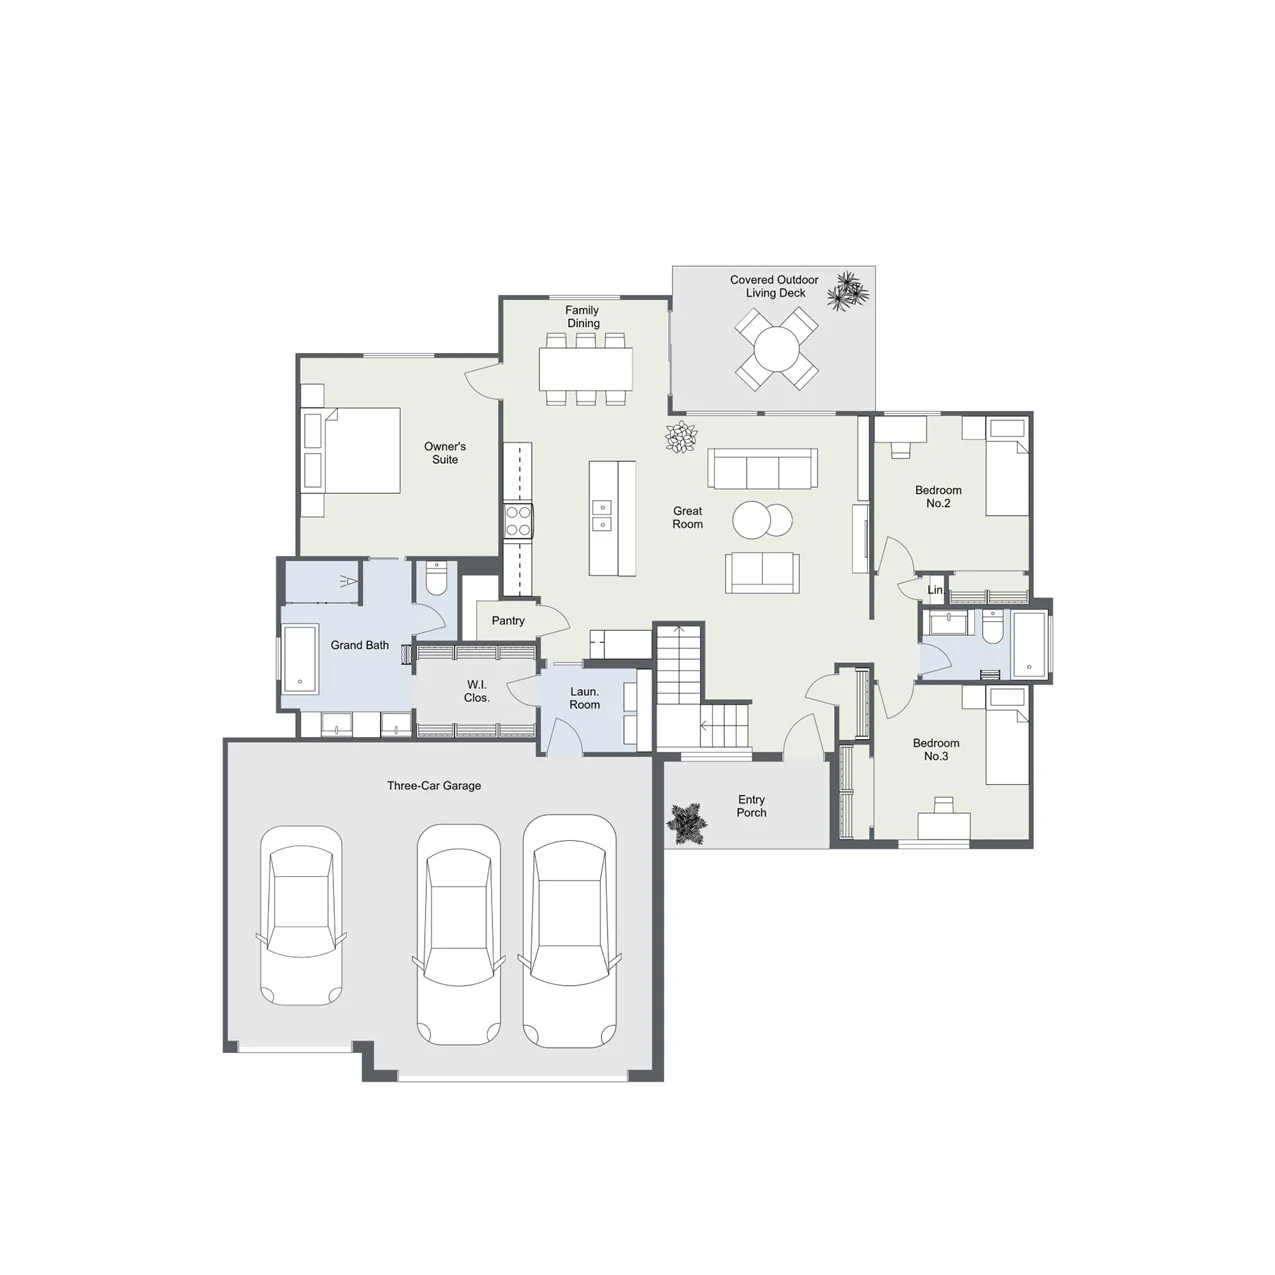
The Dulce plan by Paul Gray Homes. A large granite island anchors the living and dining with custom fireplace and mantle. Hidden pantry and huge walk in closet in the master suite with his and hers vanities.