
Elliana – JK Blue Living
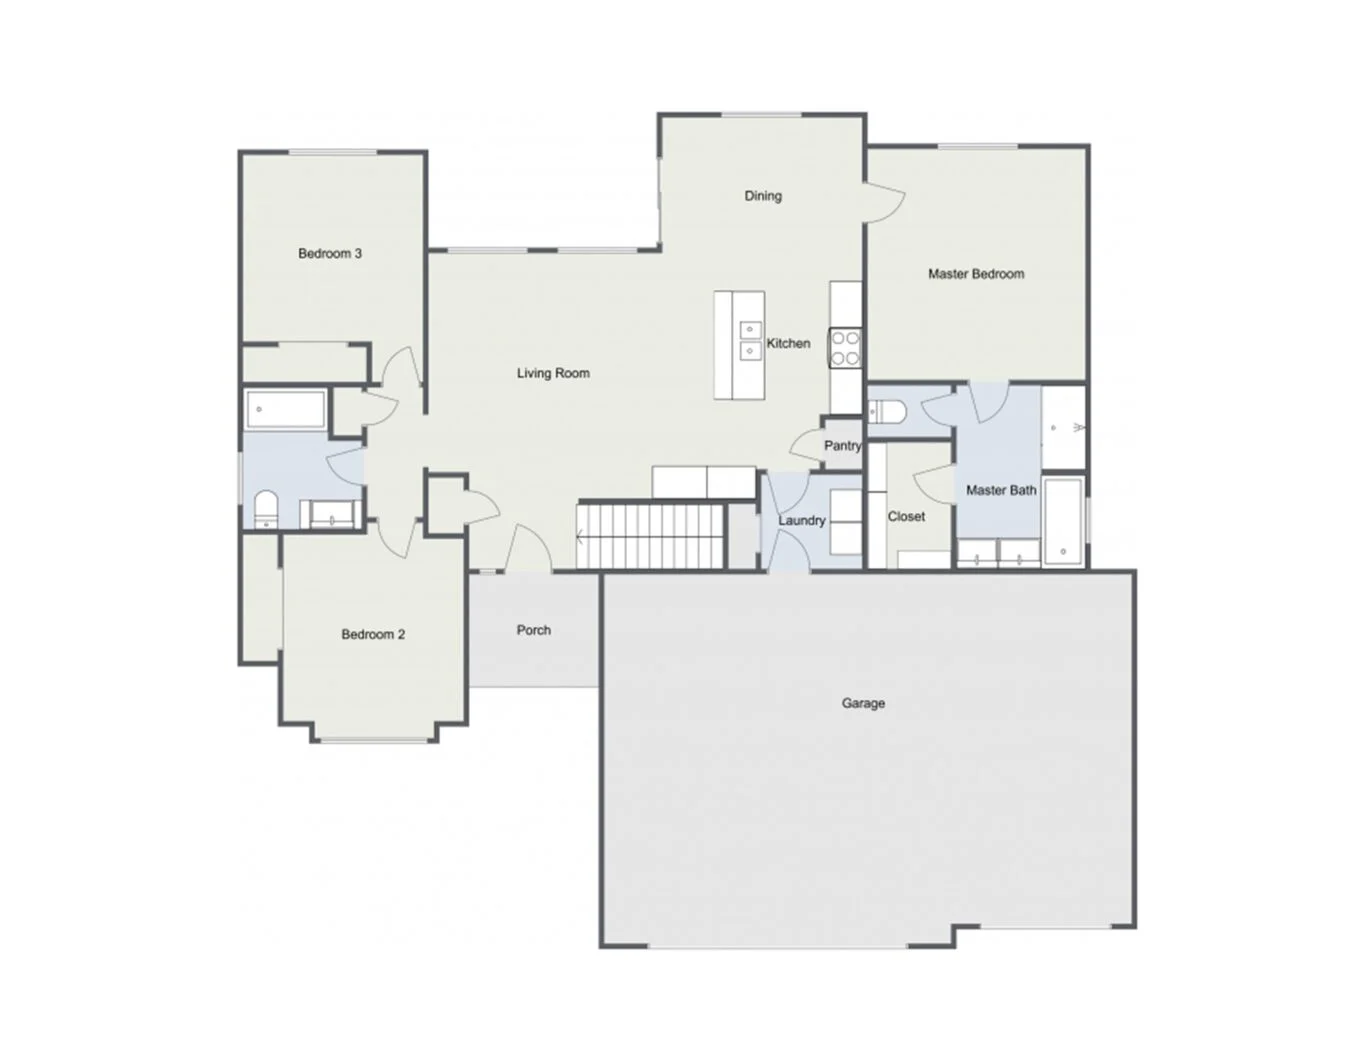
The Elliana plan by JK Blue Living is a split 3 bedroom layout with large entertaining kitchen with island and pantry.
Mia – Lies-Bugner Construction
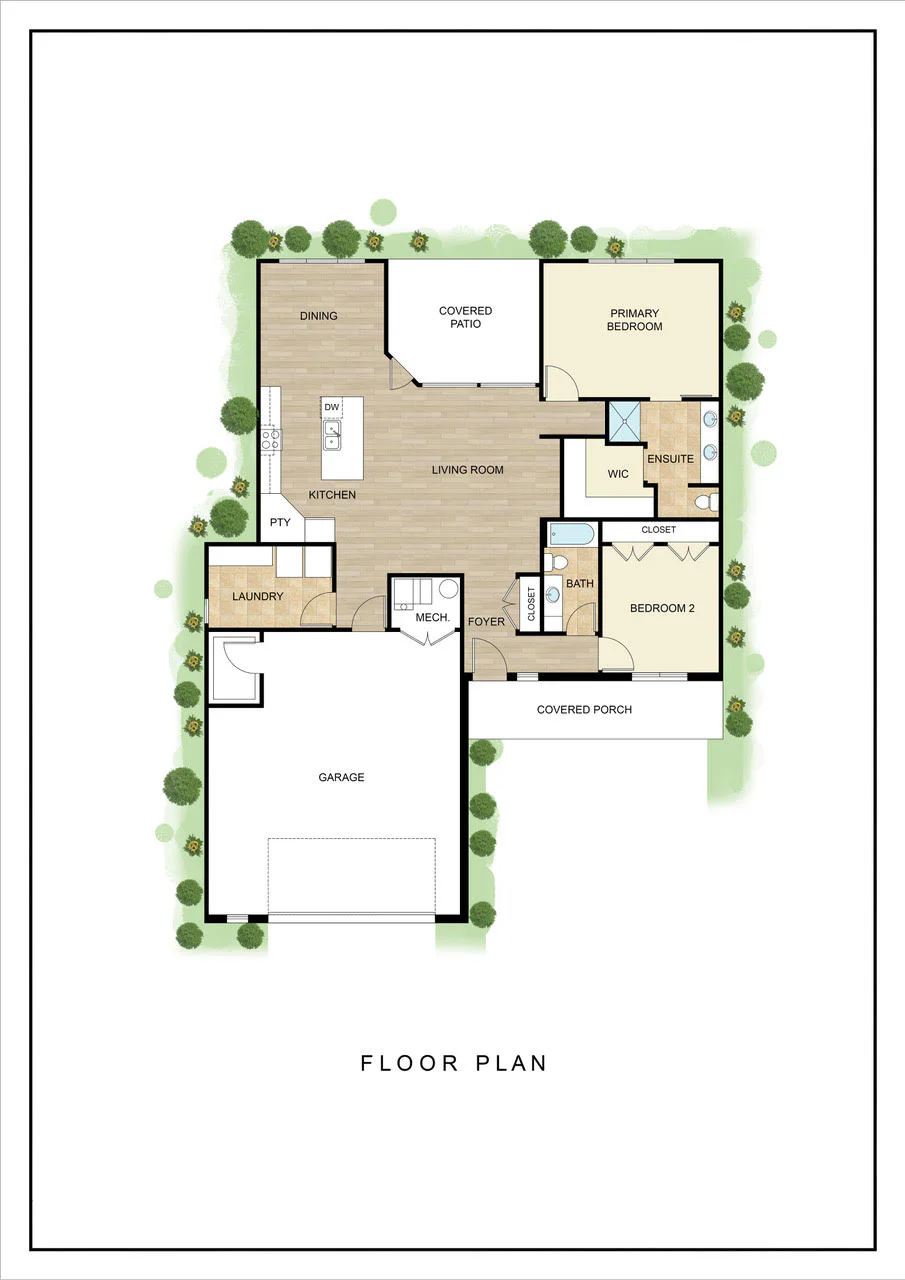
The Mia floor plan by Lies-Bugner Homes is offered in a 2 or 3 car garage version. The 2 car version comes with 1,558 sq ft, while the 3 car version has 1,602 sq ft. If this efficient yet luxurious 2 bedroom patio home design inspires you, let us know. We can also customize it […]
Kenzie – M&M Custom Construction

Noteworthy tower entry and large windows. Primary suite is beautiful with slipper tub inside walk in glass shower. Large kitchen with efficient work triangle and extra floating shelves. Spacious room sizes and finished basement wet bar.
Khloe – Kreutzer Homes
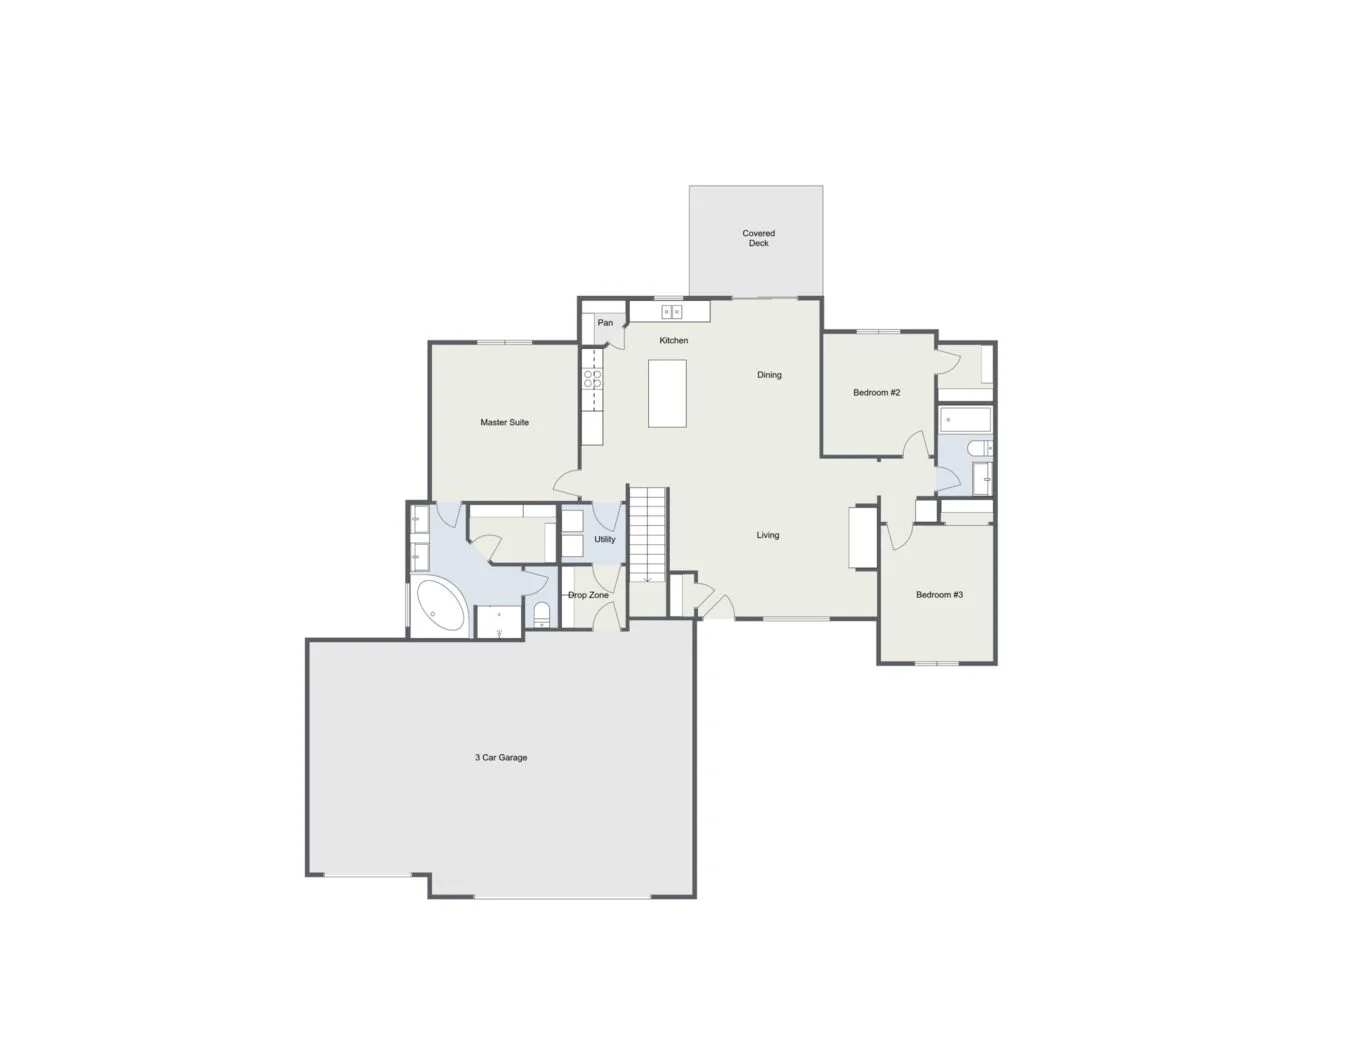
Kinley – Kreutzer Homes
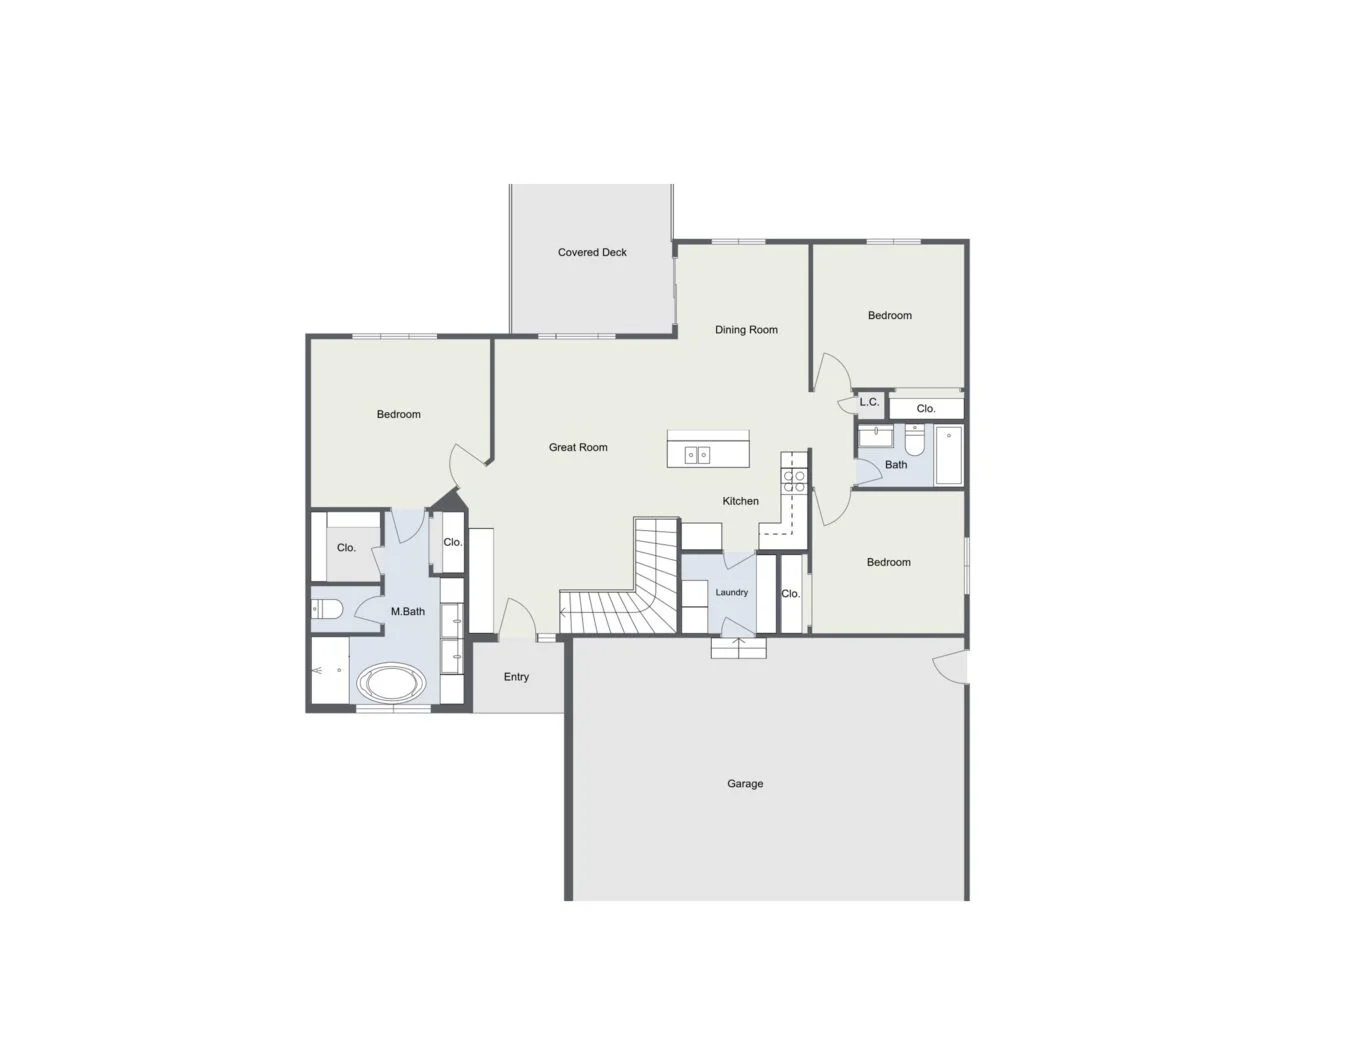
Brody – Kreutzer Homes
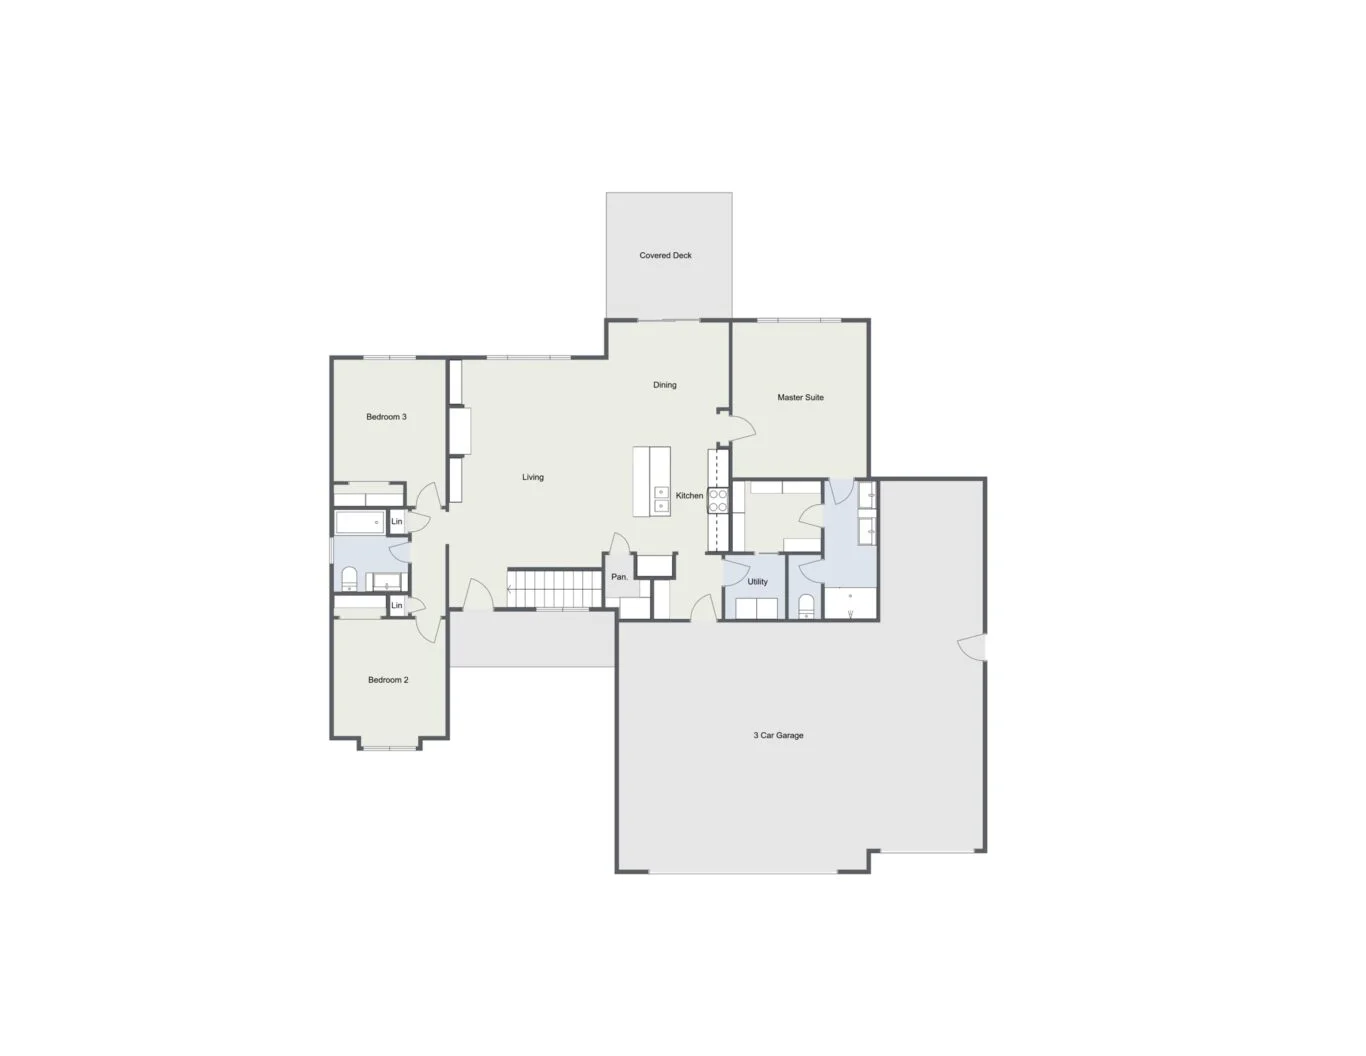
Makynzi – TW Custom Homes
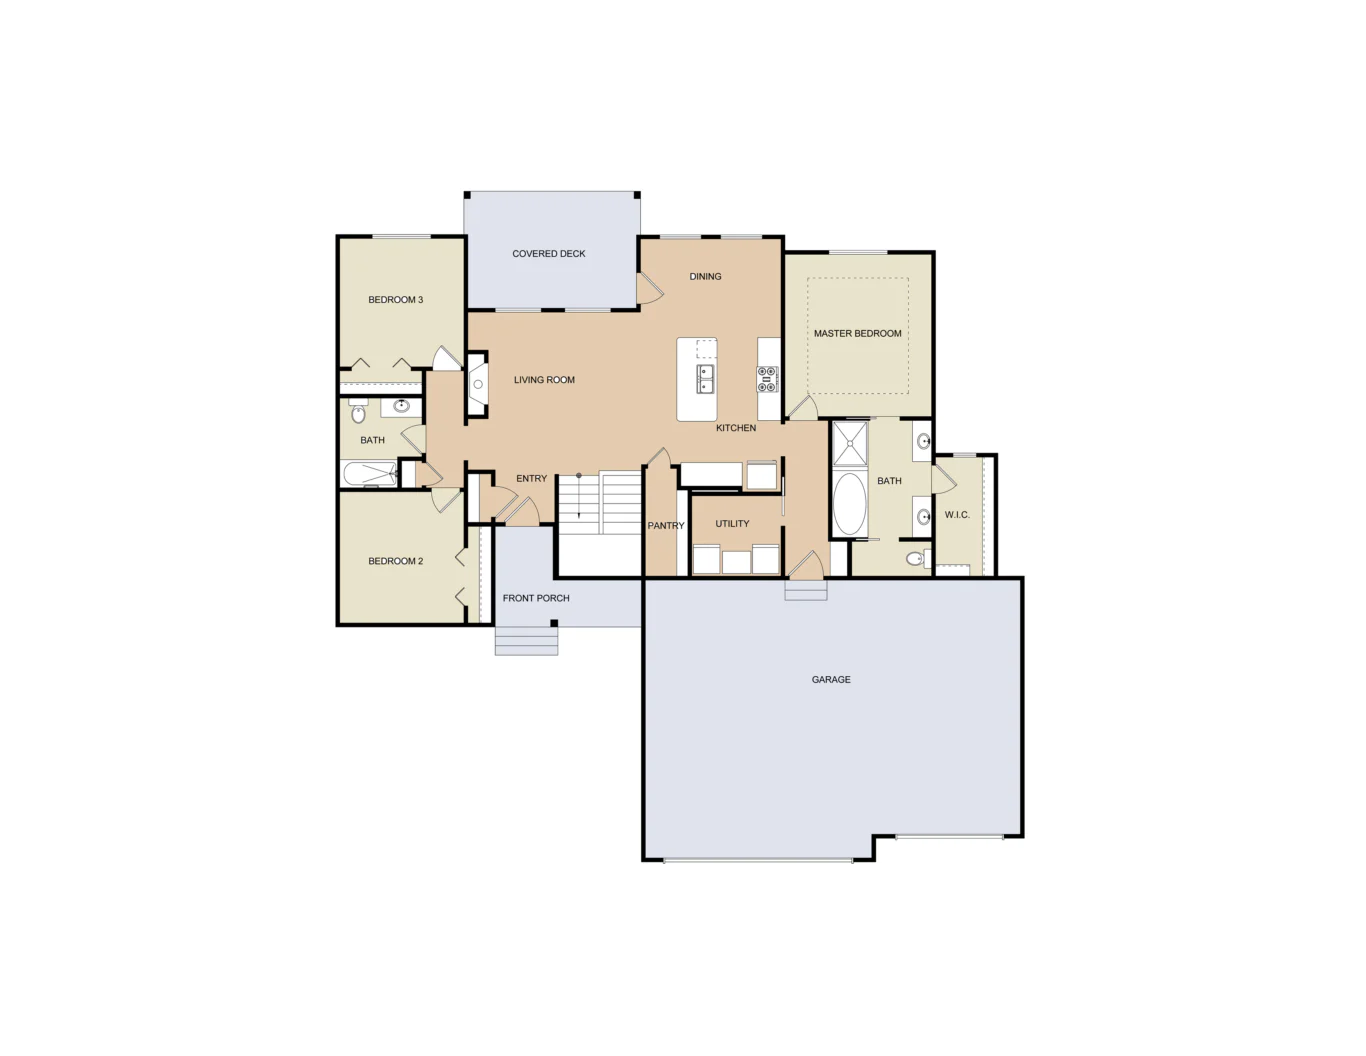
Built by TW Custom Homes, the Makynzi plan is a mid sized home with two bedrooms on one side, master suite on the other. Main level laundry room and walk in pantry with open layout and large covered deck.
Tory – TW Custom Homes
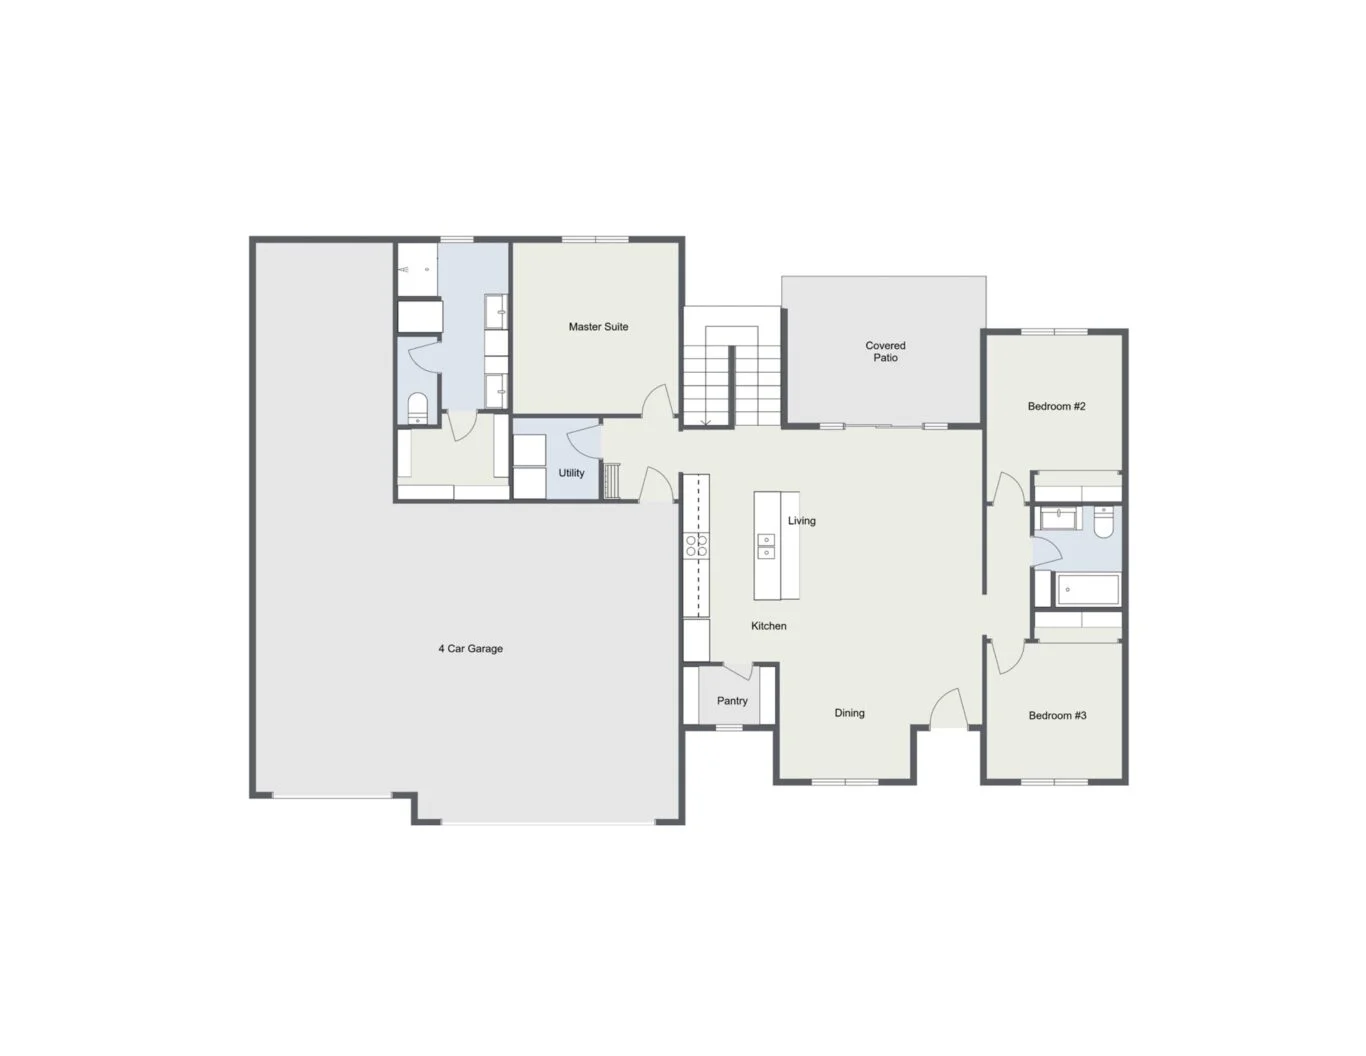
The Tory plan built by TW Custom Homes is a split bedroom design with the master suite tucked away behind the kitchen and garage. A rear staircase allows natural light to come pouring into the open kitchen layout. A large covered deck just beyond the wall of living room windows allows for open entertaining. Front […]
Tessa – TW Custom Homes
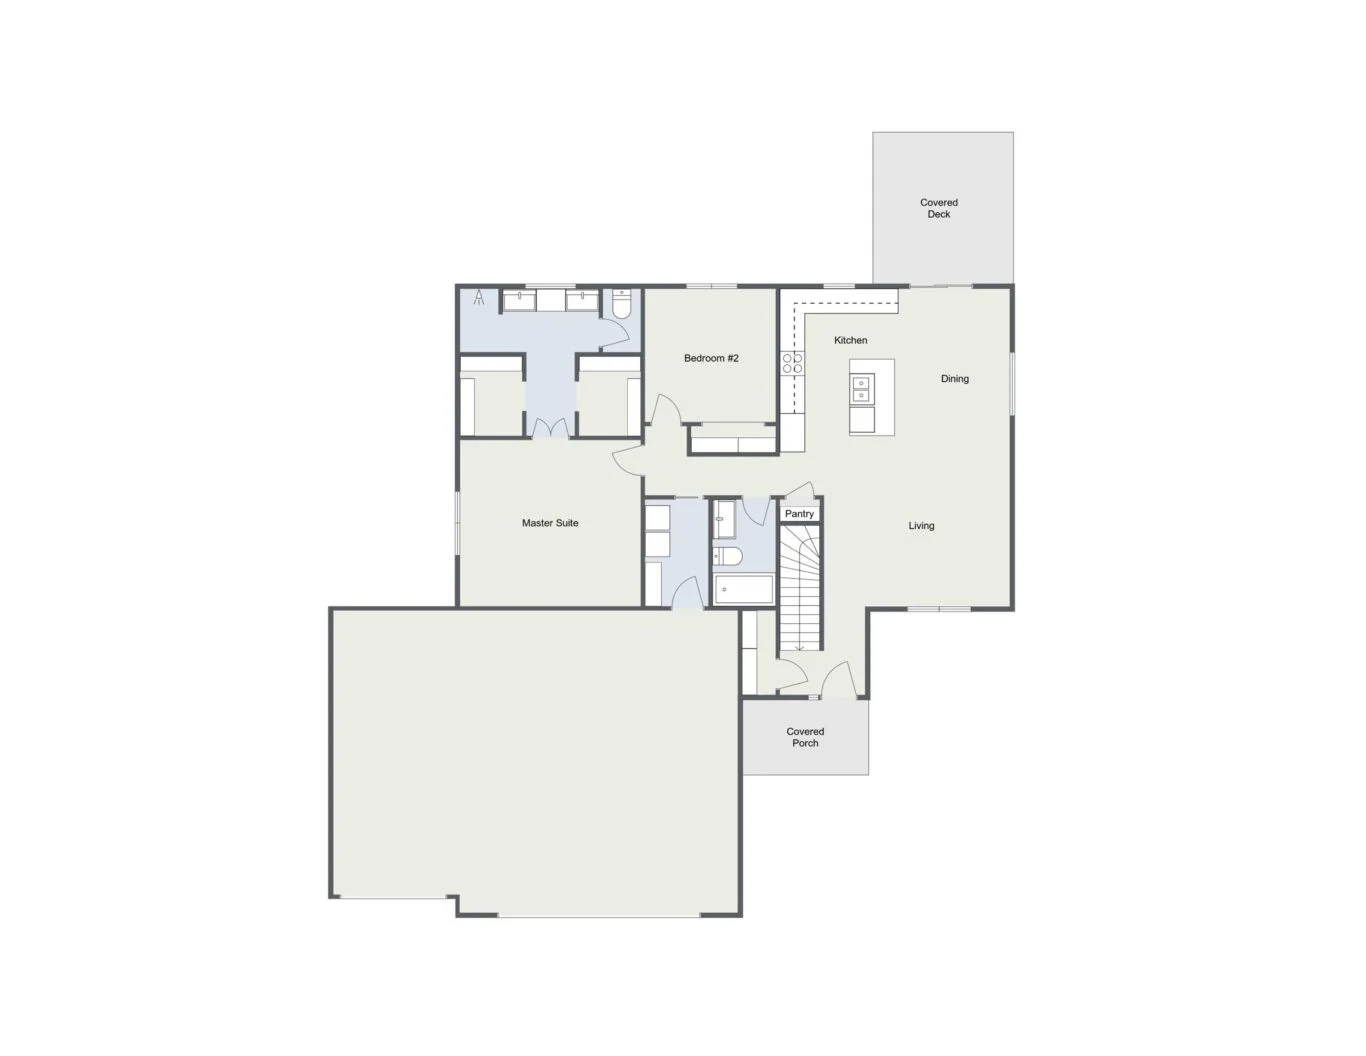
The Tessa plan by TW Custom Homes is one of our most efficient plans with just 1200 sq ft on the main level. A large kitchen with entertaining island, open great room and covered deck. Master suite with his and hers closets.
Avanti – TW Custom Homes
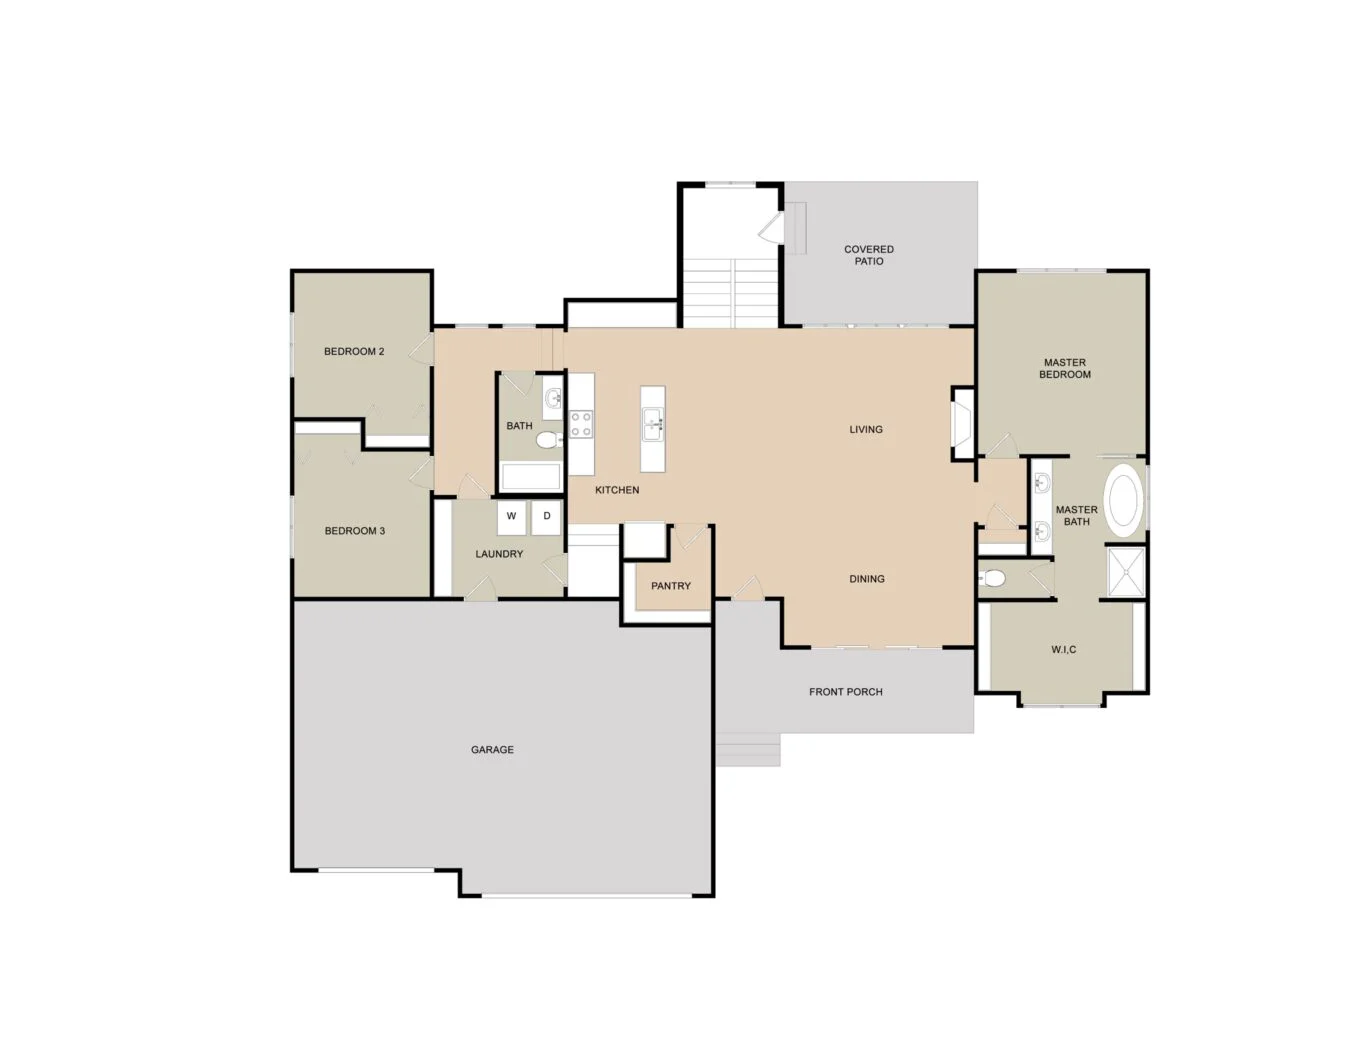
The Avanti plan by TW Custom Homes is easy to spot with it’s wide, welcoming front porch with beautiful windows into the front dining room. The kitchen has open shelving and plenty of space for entertaining on the main island. The master suite is on one side of the home with two more bedrooms located […]