
Talin – TW Custom Homes
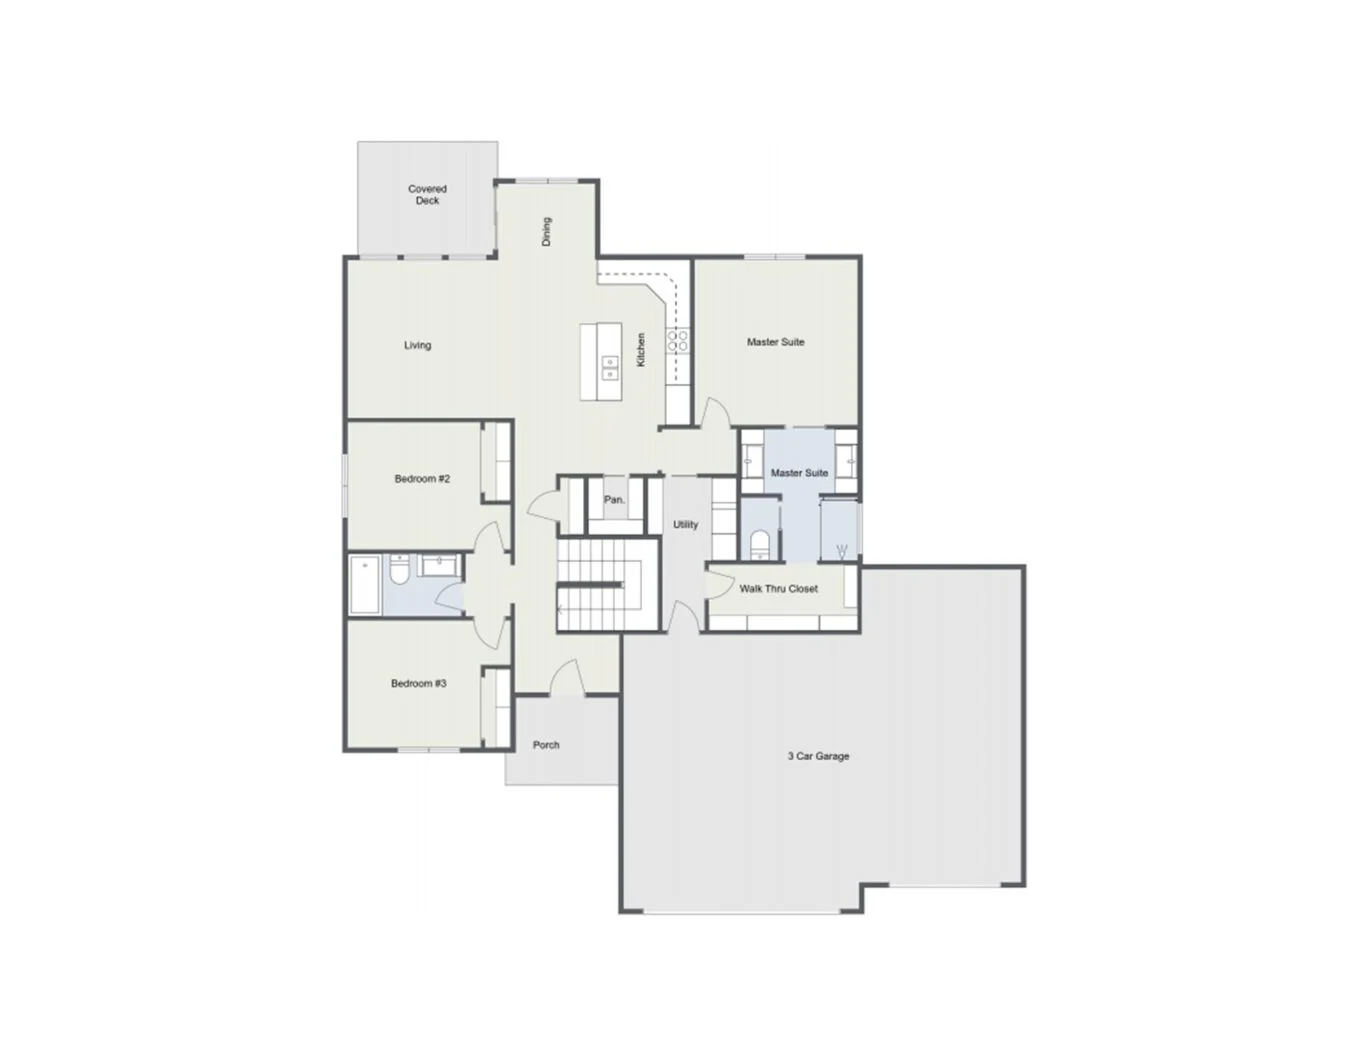
The Talin welcomes you into a formal entry hall and staircase. Two bedrooms toward the front of the home with the master suite tucked in behind the garage. Modern kitchen with large walk in pantry. A wall of windows looks out onto the covered deck right outside the dining room. This is a smaller 1458 […]
Windmere – TW Custom Homes

The Windmere welcomes you into a formal entry hall and staircase. Two bedrooms toward the front of the home with the master suite tucked in behind the garage. Modern kitchen with large walk in pantry. A wall of windows looks out onto the covered deck right outside the dining room.
Cali – TW Custom Homes

The Cali flex plan with 1702 sq ft is built by TW Custom Homes. Split bedroom plan with the master on its own wing of the home and the other two bedrooms just a few steps down behind the kitchen in their own private hall. The center of the home plays host to the open […]
Stewart – JL Russell Construction

Amora – Paul Gray Homes

Sycamore – Beverlin Custom Homes

Aspen – Paul Gray Homes

Willow – Beverlin Custom Homes

Rosewood

Osage – Beverlin Custom Homes
