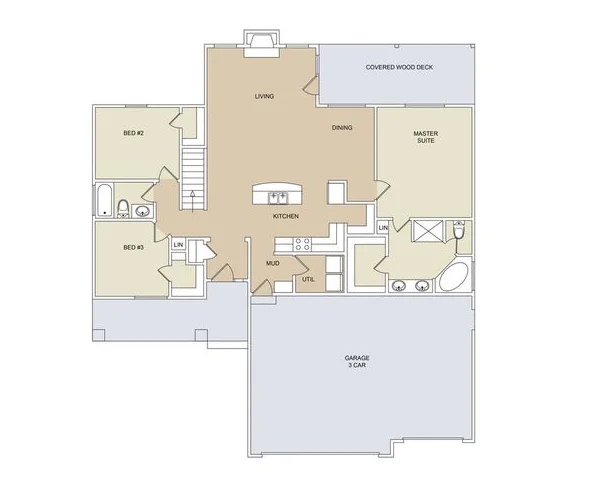
Jo Jo – M&M Custom Construction
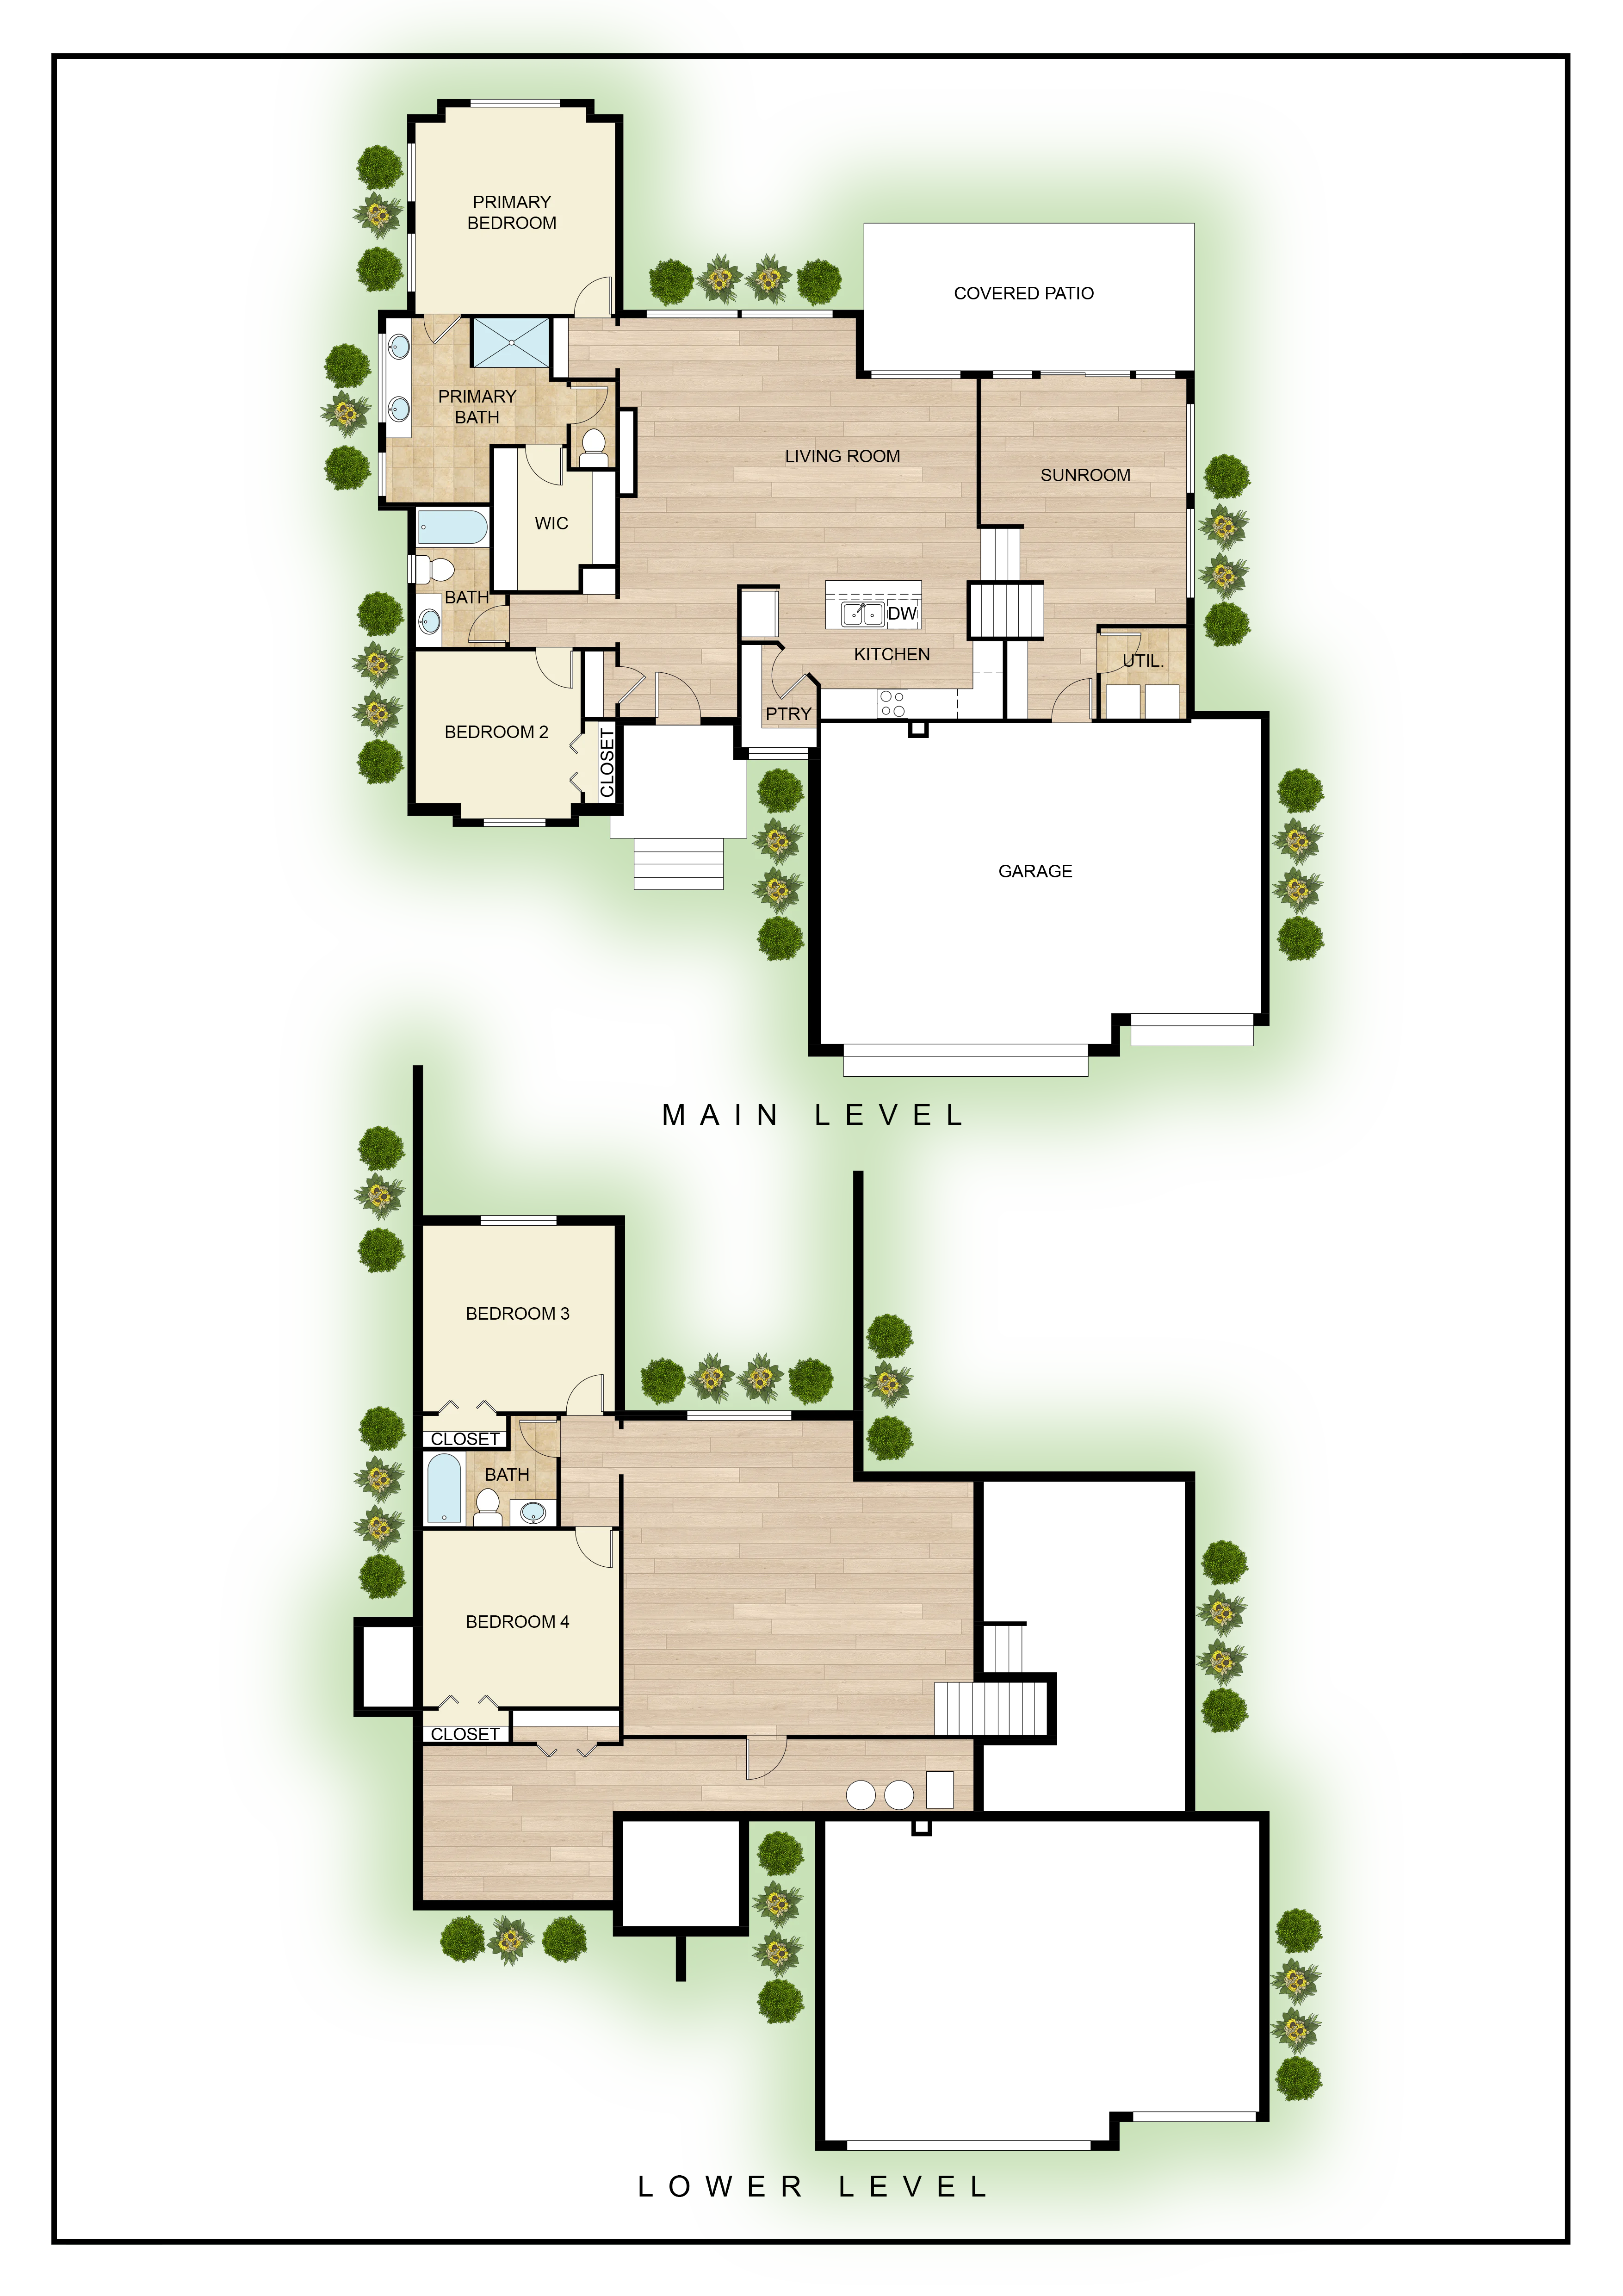
One of M&M’s most popular designs, the Jo Jo is a flex plan with additional lower sunroom/ family room just a few steps from the main living area. This space can be finished with an open half wall or railing. It opens out onto the large covered patio. Master suite has double vanity, free standing […]
Nelson – M&M Construction
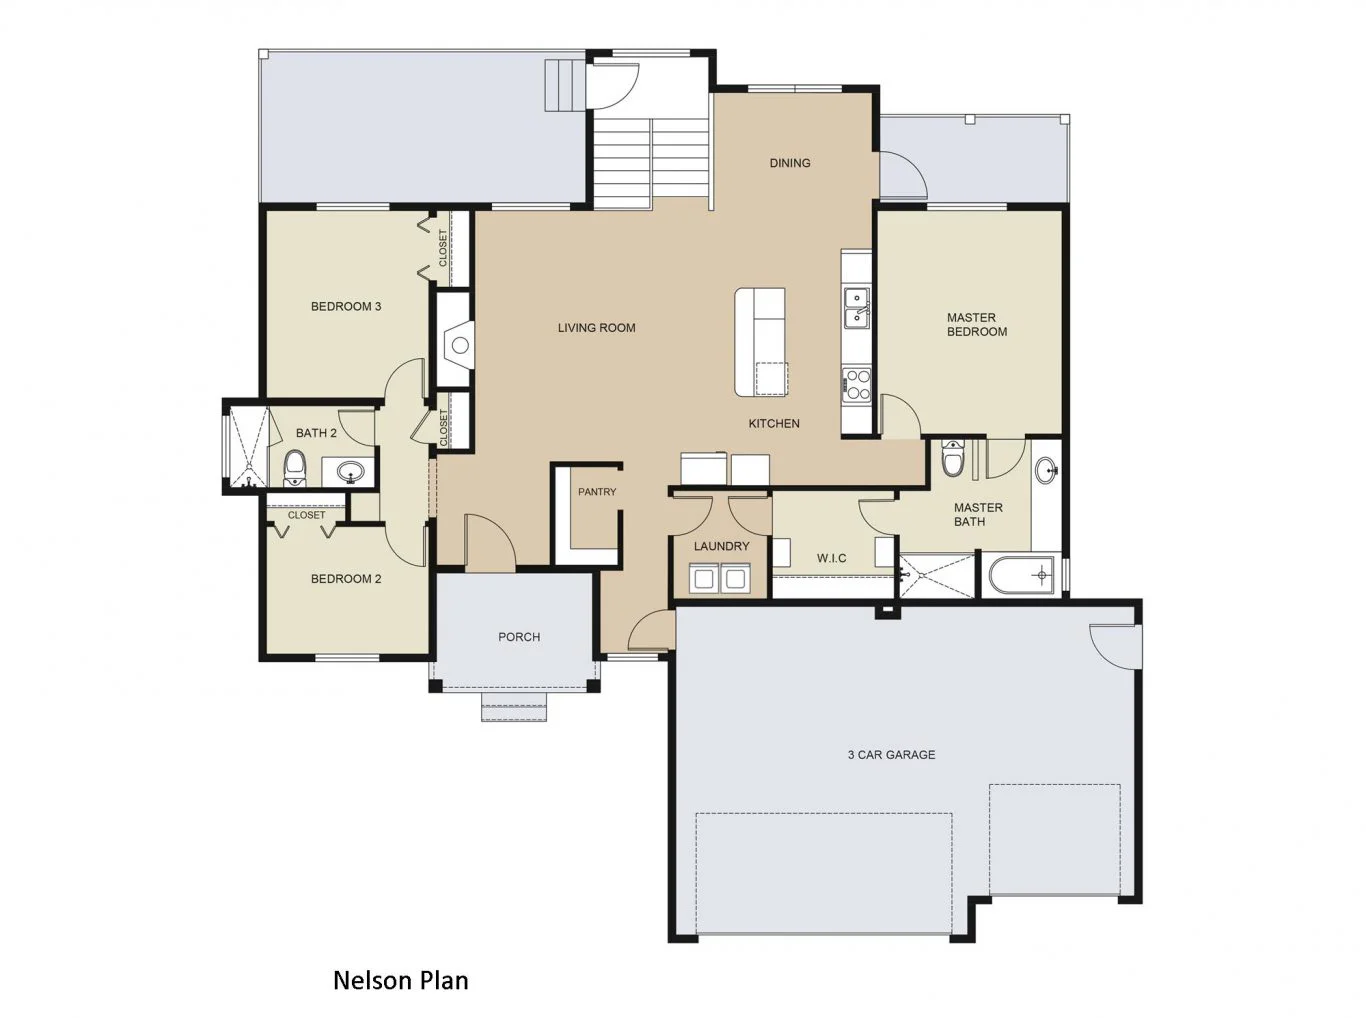
Brandon – M&M Construction
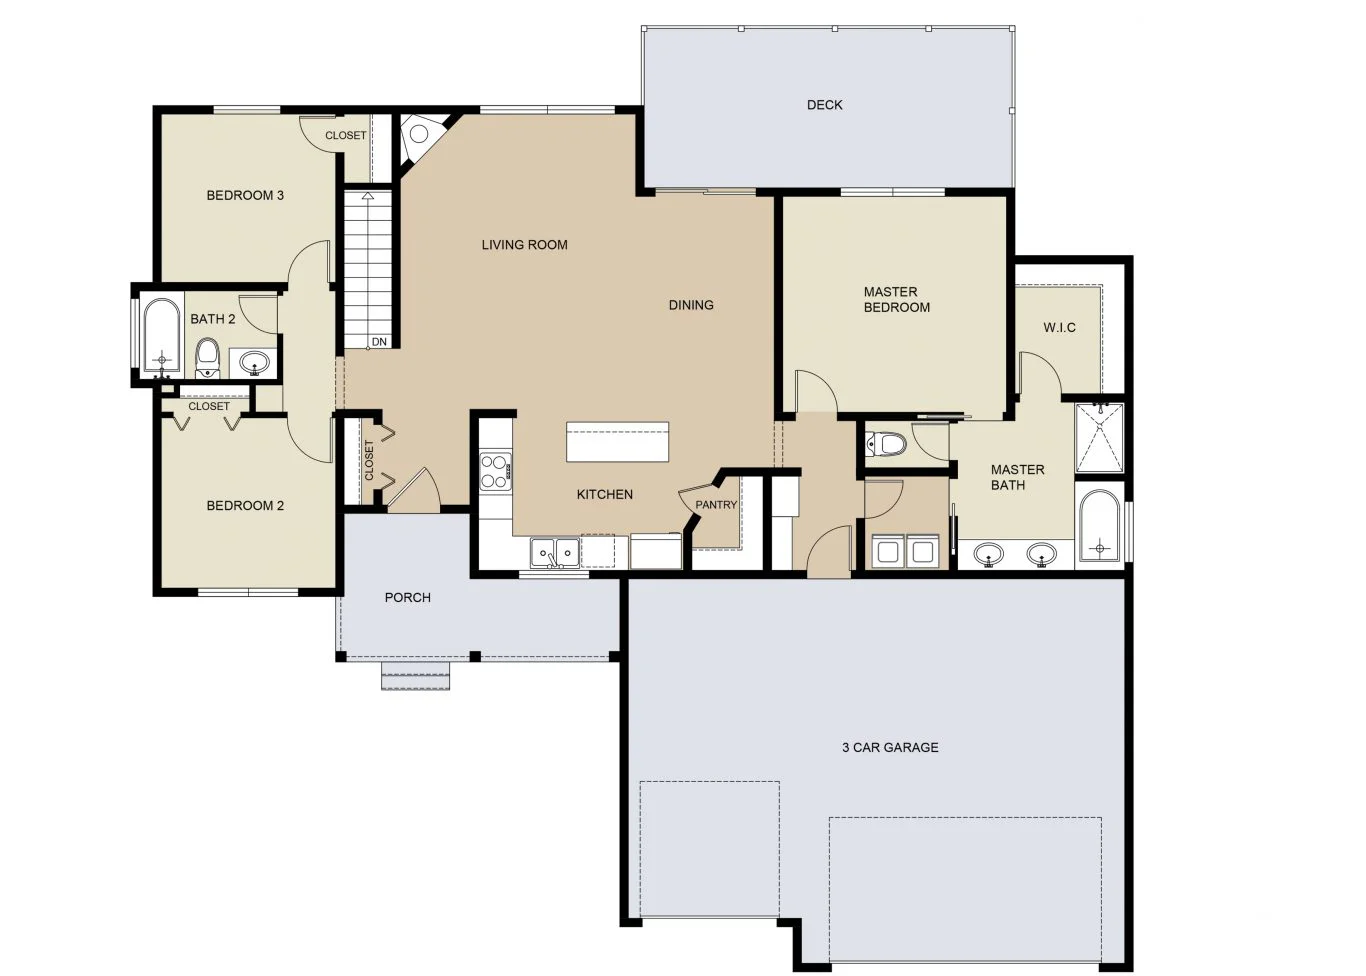
Magnus II – M&M Custom Construction
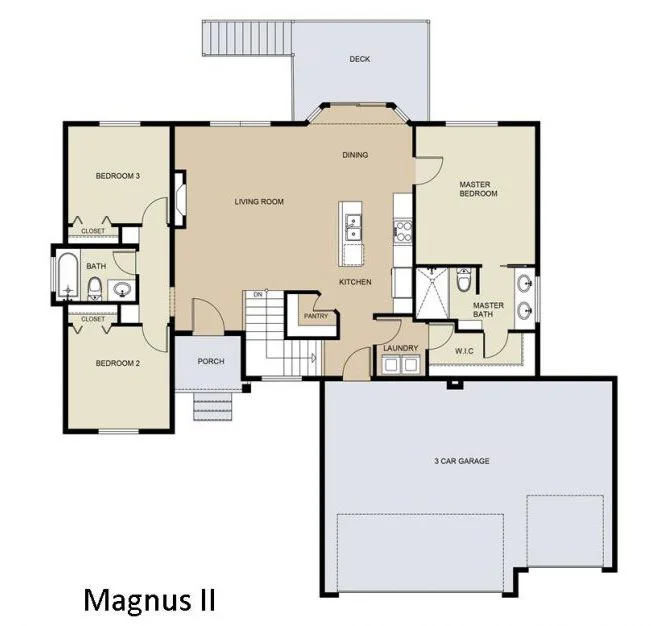
Functional and practical split bedroom home. 5 bedroom, 3 bath 3 car garage with open kitchen, living dining combo! Kitchen Island overlooks dining and living space with plenty of space to entertain. Kitchen features a walk-in pantry with plenty of storage and space to move around while cooking. Living room features access to covered deck […]
Davis II – M&M Construction
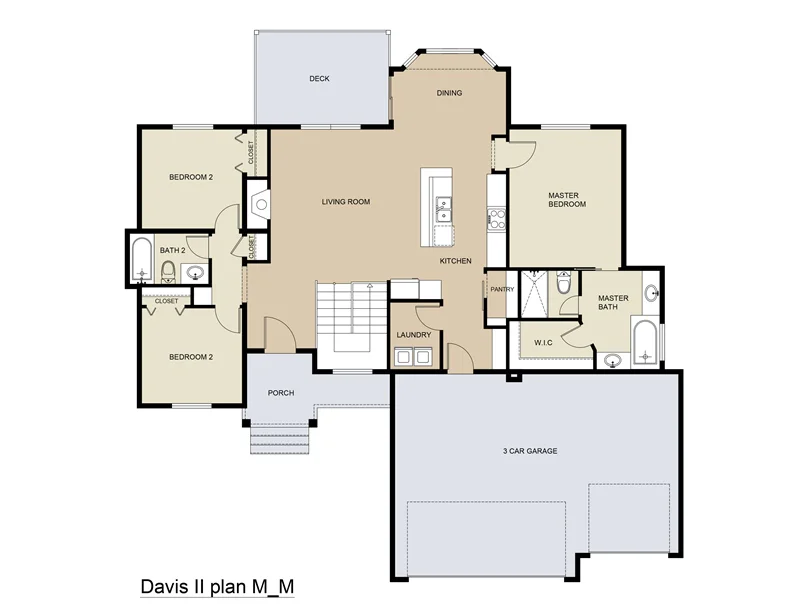
Sedona – Craig Sharp Homes
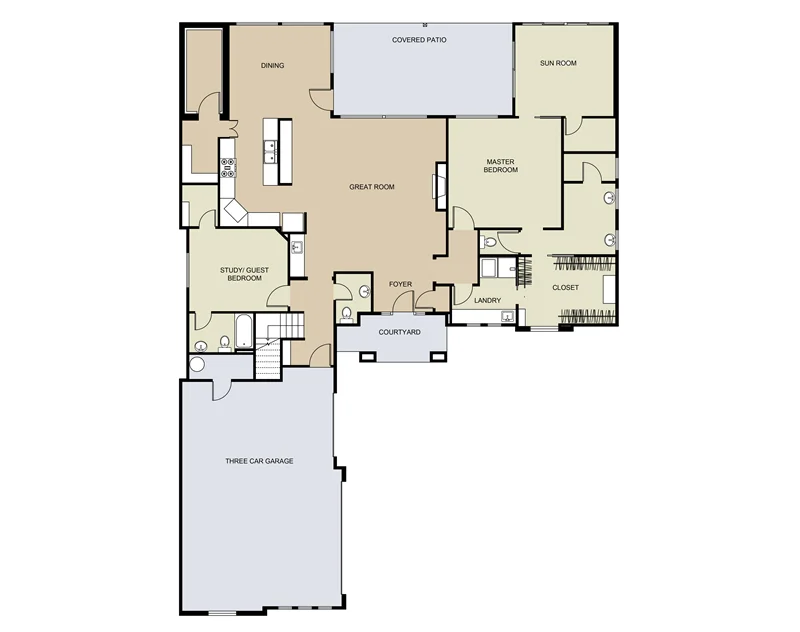
Magnus – M&M Custom Construction
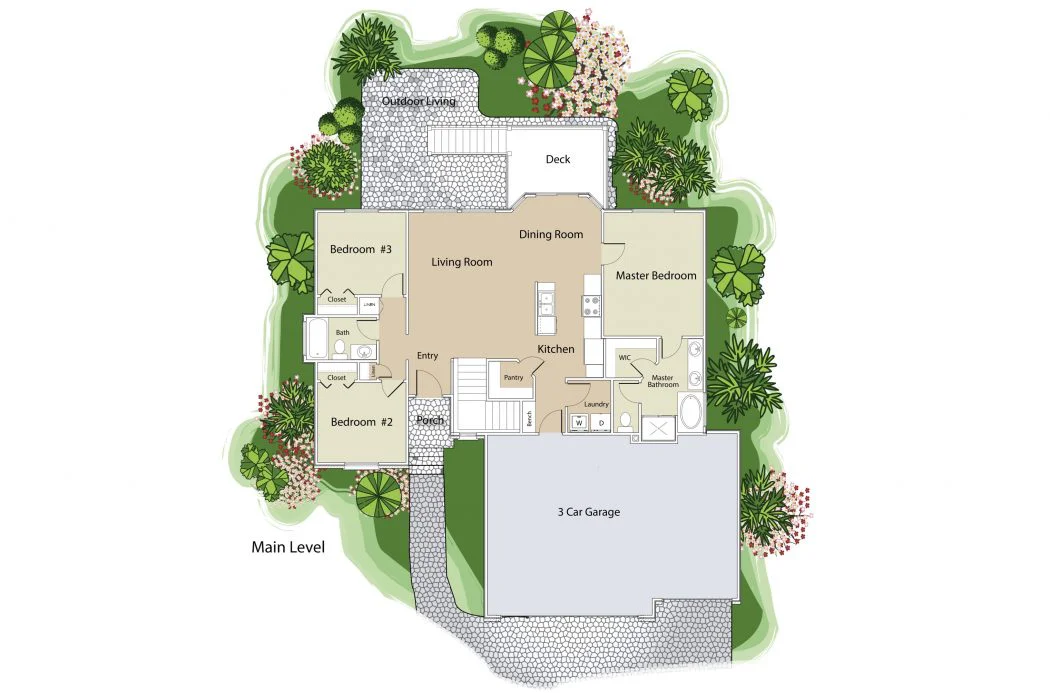
Tuscany
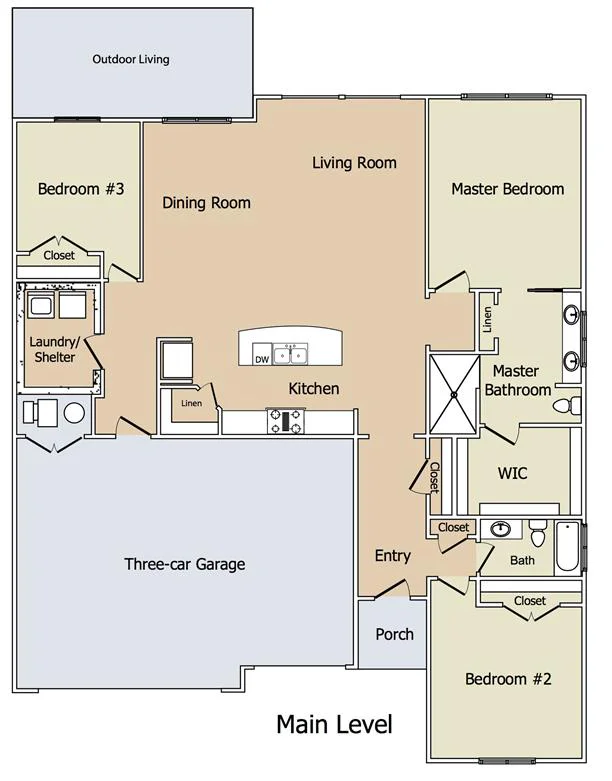
Fresco – Lies-Bugner Homes
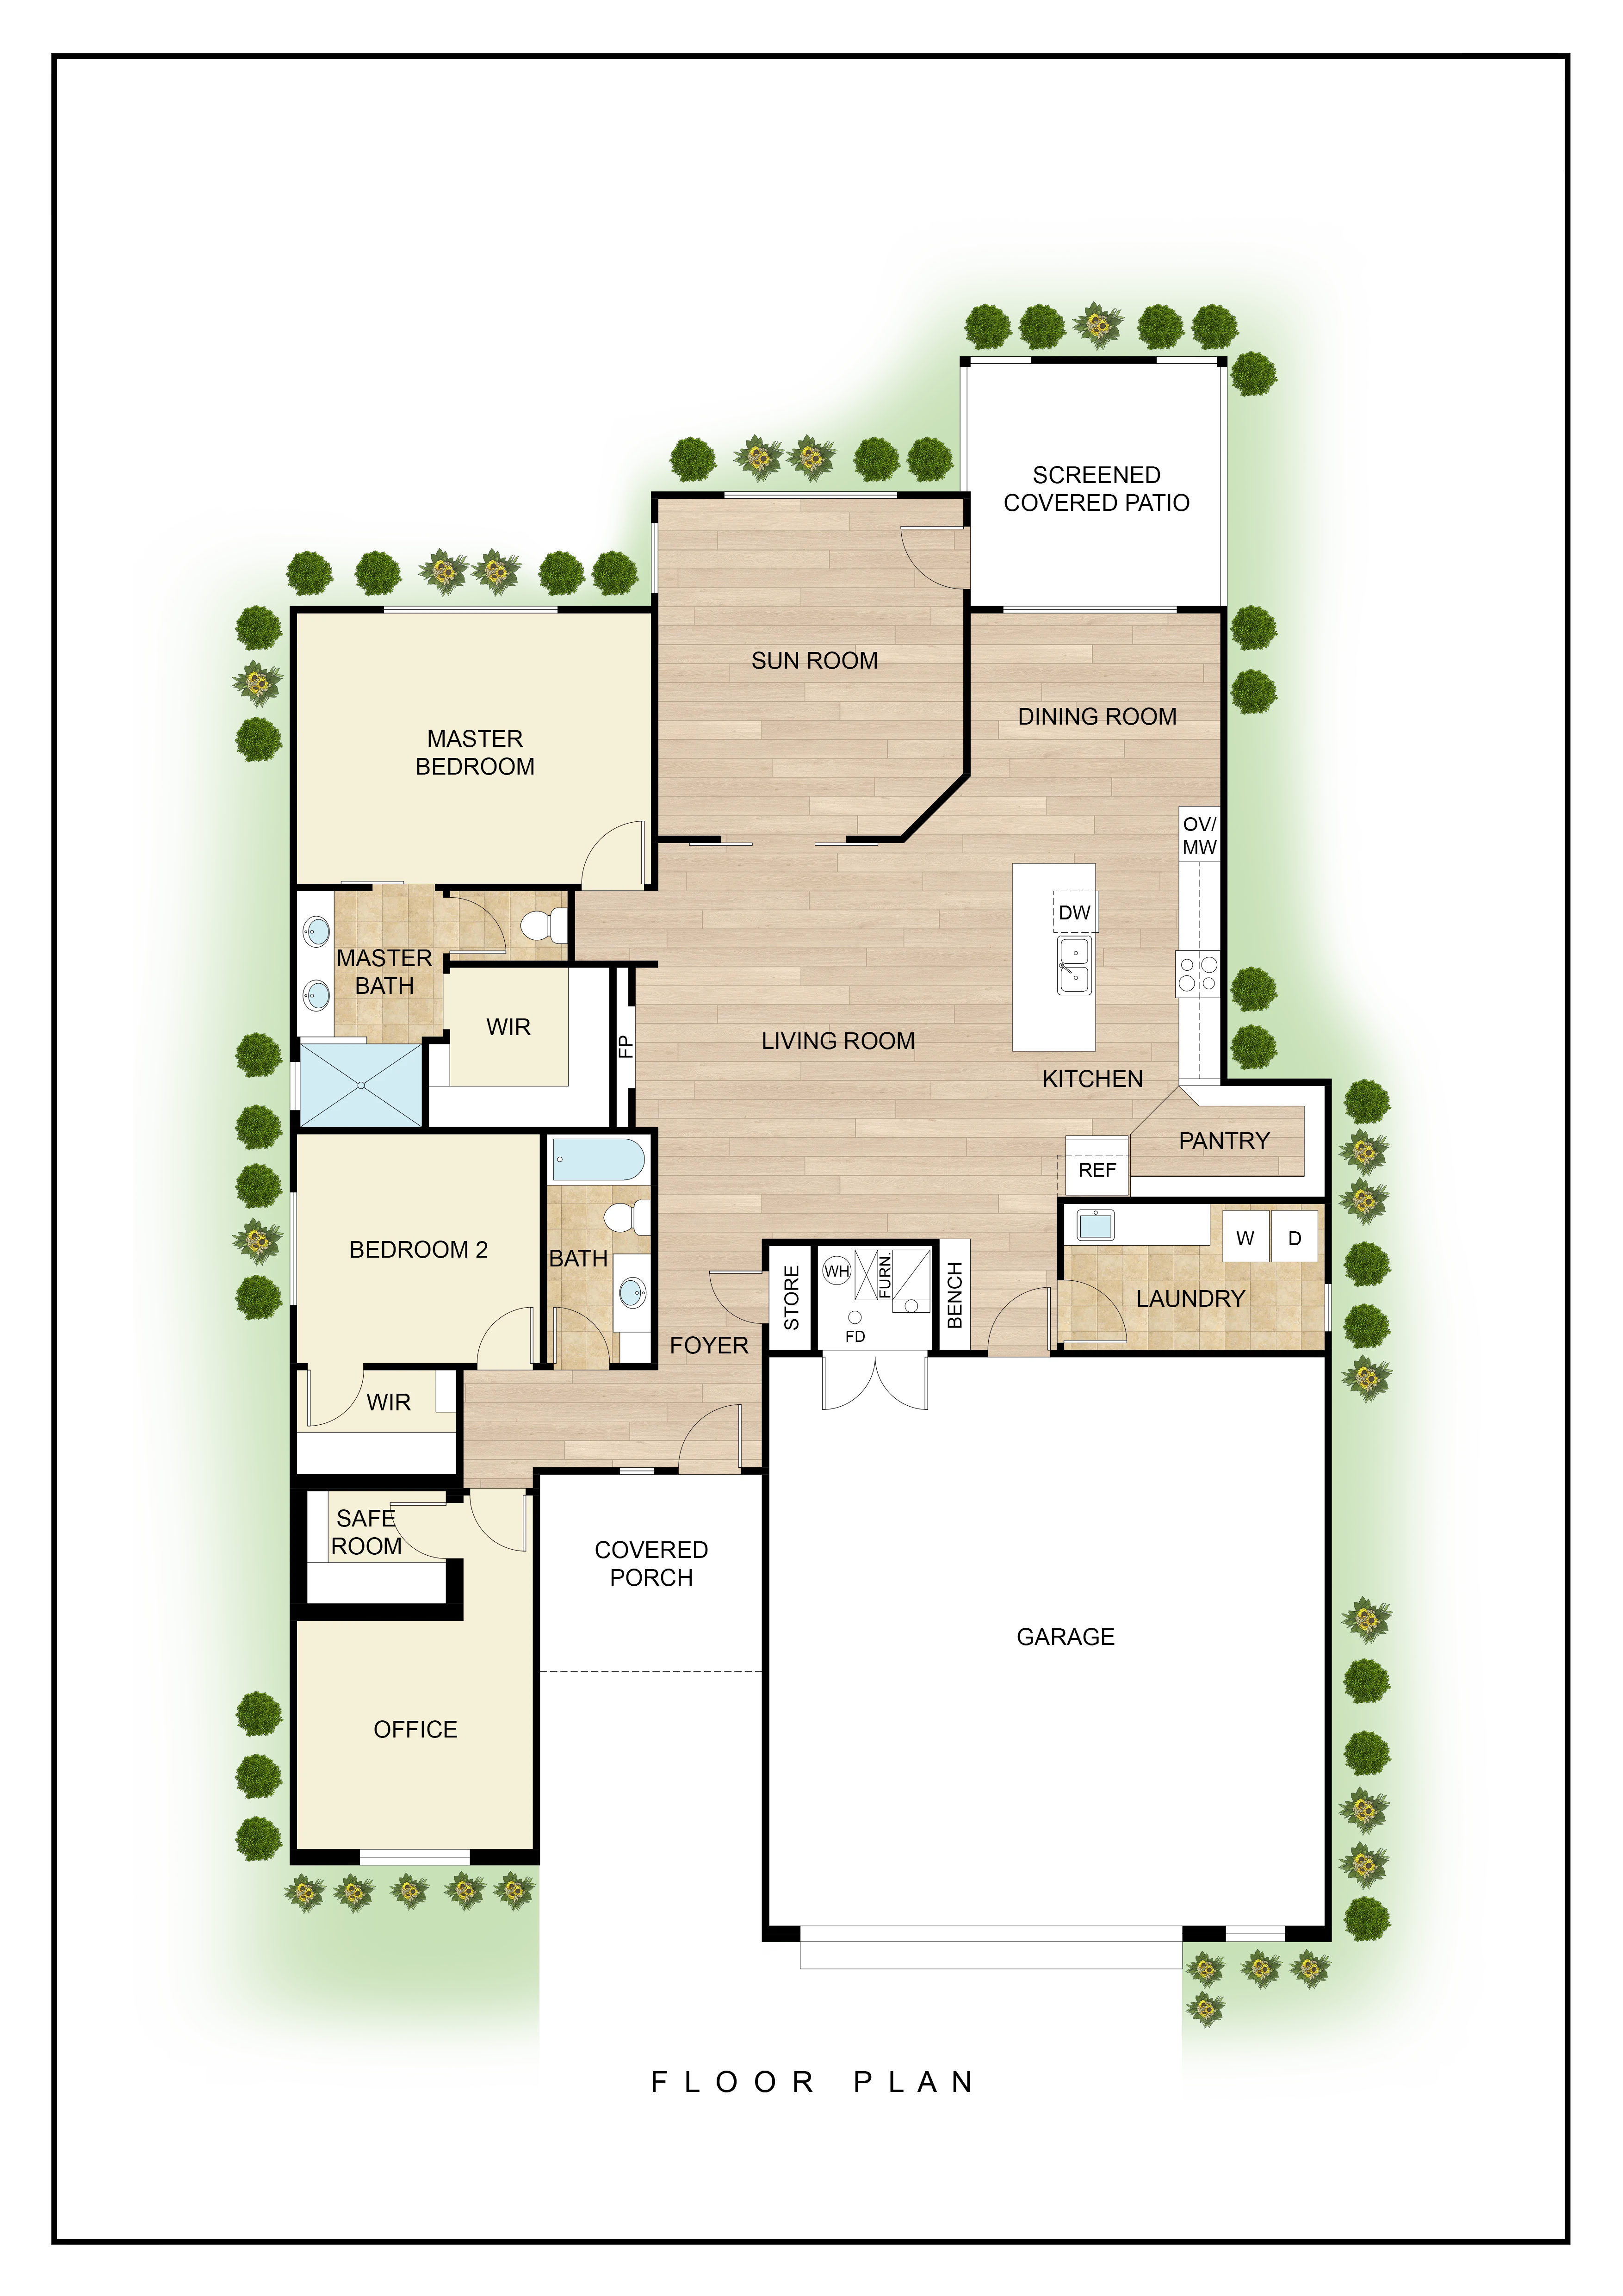
Rocco 1469 – Relph Construction