
At a Glance
- Bathrooms: 5
- Bedrooms: 5
- Half baths: 1
- Year built: 2026
- Area: 4644 sq ft
- MLS ID: SCK680129
- Subdivision: Rennick (Castaway)
- Garage Spaces: 4
Description
-
Description:
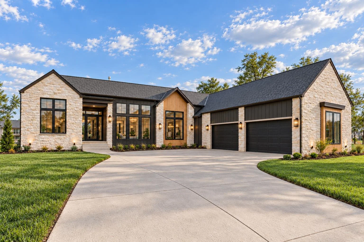
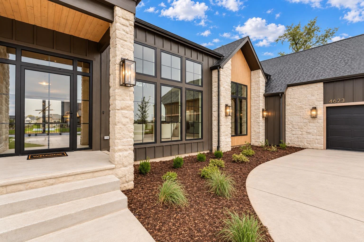
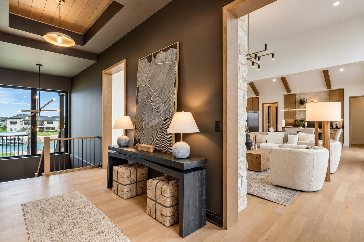
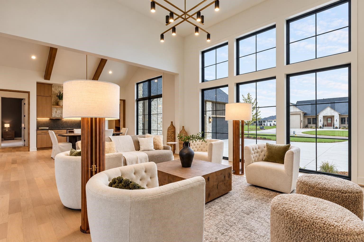
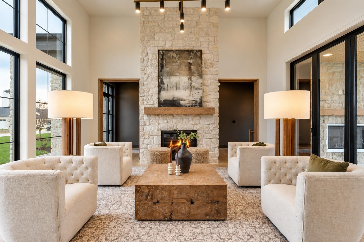
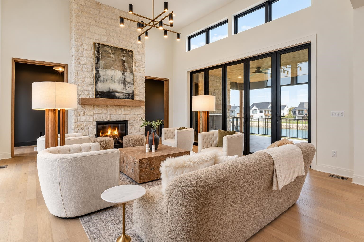
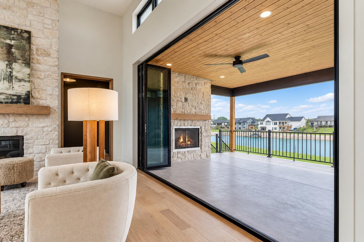
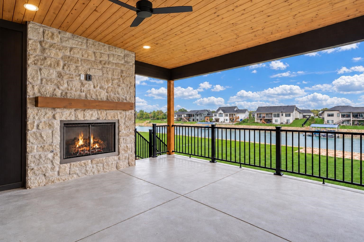
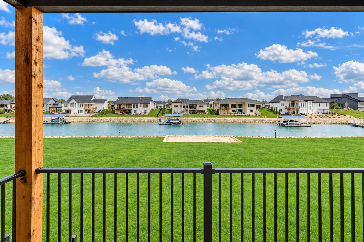
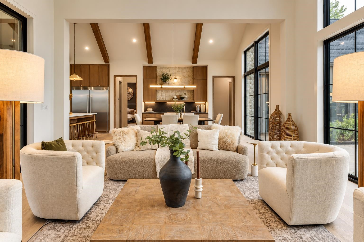
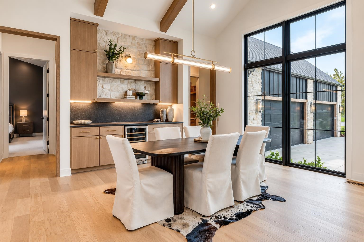
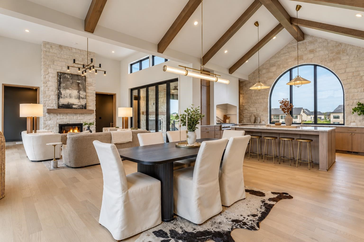
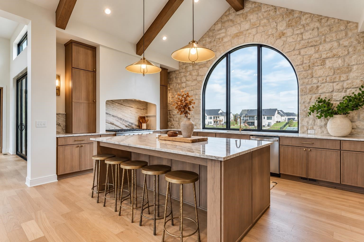
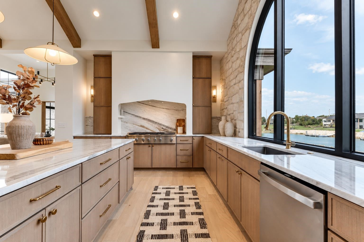
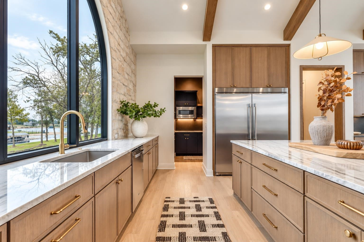
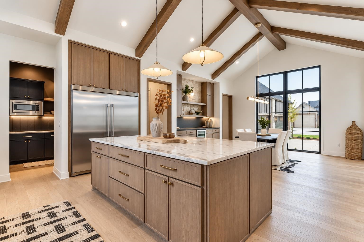
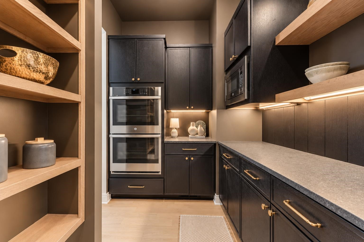
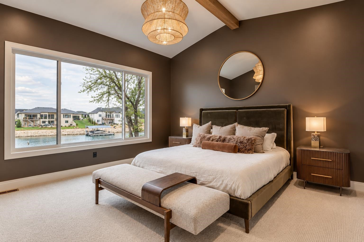
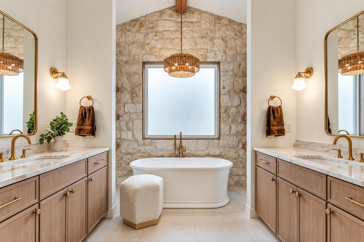
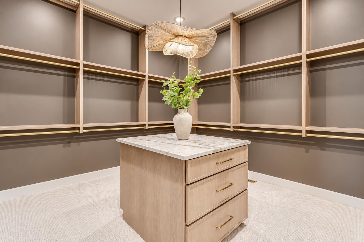
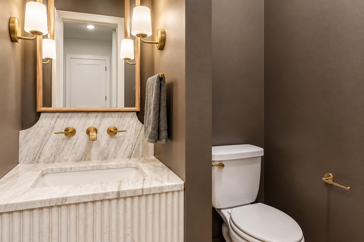
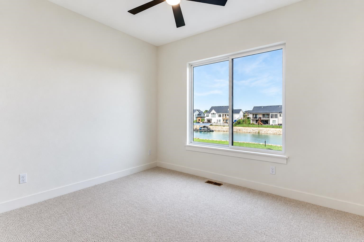
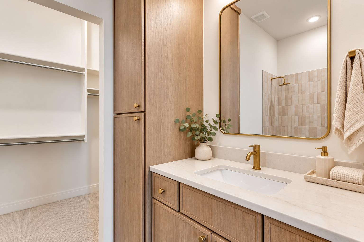
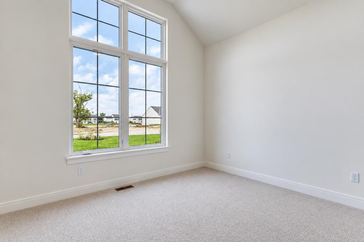
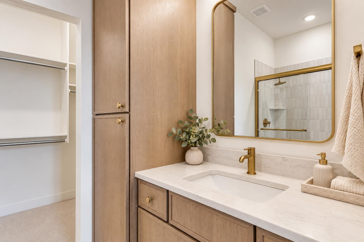
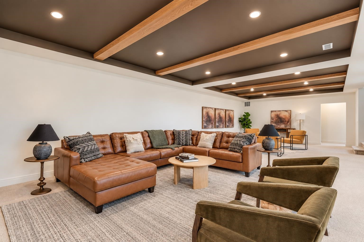
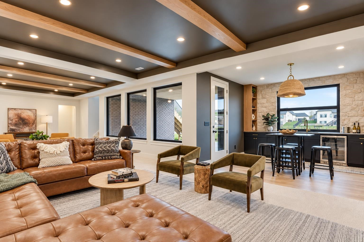
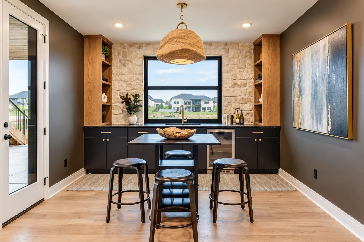
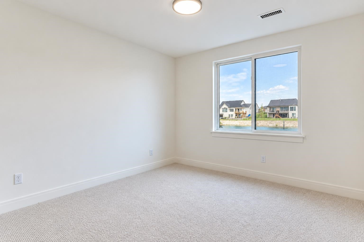
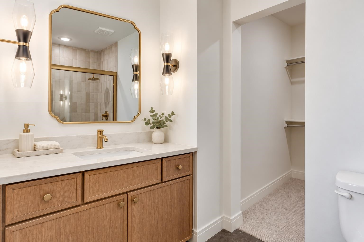
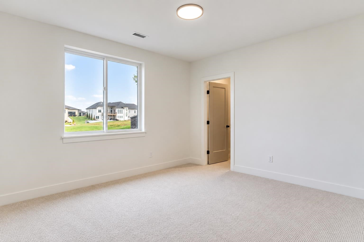
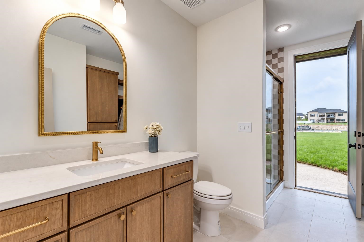
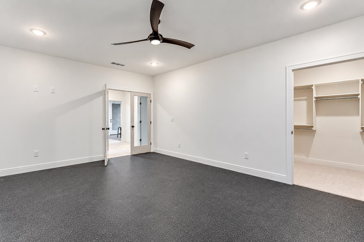
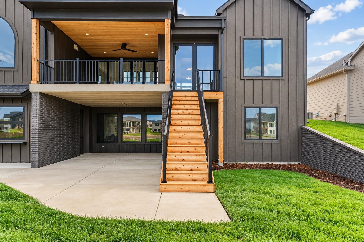
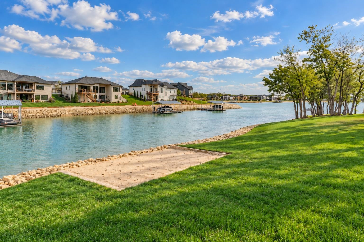
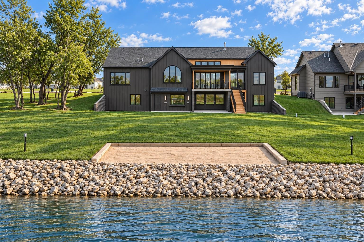
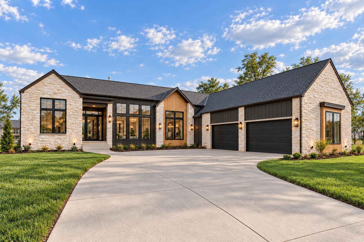
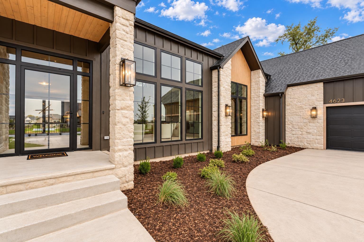
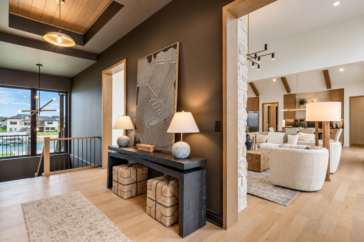
Blue-water views, bold architecture, and unforgettable spaces to gather—welcome to the St. George Plan by Sharp Homes. Positioned on a lakefront cul-de-sac lot in Castaway, Wichita’s premier surf lake community, this exceptional home brings vacation-inspired living to your everyday routine. A striking front elevation pairs natural stone, maintenance-free wood accents, and black windows with a center-loading four-car garage for an unmistakable first impression. Inside, a defined entryway welcomes you with wood ceiling accents, hanging lights, and a beautifully placed window framing your first glimpse of the lake. The great room unfolds beneath impressive 14.5-foot ceilings, with expansive windows on both sides and a gas fireplace wrapped in stone from floor to ceiling. Open the accordion glass door fully, and the great room flows seamlessly onto the generous covered lanai, where a second gas fireplace adds warmth and ambiance to evenings overlooking the water. Together, these spaces create an extraordinary setting for everything from quiet nights by the fire to celebrations that carry effortlessly outdoors. Vaulted, beamed ceilings unite the kitchen and dining room, creating a warm, dramatic backdrop for daily life and memorable gatherings. The spacious dining area welcomes holiday dinners and evenings with friends, while the kitchen pairs stunning lake views with thoughtfully selected finishes. A magnificent arched window, hand-selected granite countertops, gas range with custom hood, and expansive island make this space as beautiful as it is functional. Even time at the kitchen sink comes with a view of the water. The incredible walk-in pantry extends your workspace with additional cabinetry, granite countertops, a double oven, microwave, and abundant storage. The primary suite offers a peaceful retreat with a vaulted, beamed ceiling and beautiful lakefront views. Its private bath invites you to unwind with a slipper tub accented by stone and a chandelier, opposing granite-topped vanities, and a spacious tile shower. An expansive walk-in closet with a built-in, granite-topped island dresser completes the suite. Two additional main-floor bedrooms each offer a walk-in closet and private full bath, providing comfortable accommodations with their own sense of privacy. An elegant guest half bath and spacious laundry room with built-in cabinetry and a quartz-topped work table round out the main level. The fully finished walkout lower level brings another impressive collection of spaces for entertaining, relaxing, and recharging. A sprawling family room features tray ceilings with wood beams and a distinctive millwork feature wall. The large wet bar takes lakeside hosting to another level with granite countertops, a tilt-up window, and an outdoor granite serving bar—perfect for passing refreshments out during beach days and backyard gatherings. A walkout leads to the spacious covered patio beneath the lanai, extending your living space toward the water. The fourth bedroom includes its own full bath and walk-in closet, while the fifth bedroom also offers a generous walk-in closet. A separate full hall bath features direct access to the back patio, a thoughtful convenience for days on the beach. A substantial exercise room with rubber gym flooring and a large walk-in storage closet gives you room to pursue your fitness goals at home, while additional storage helps keep everything organized. Outside, your private lakefront oasis awaits. The expansive backyard offers room for a future pool and/or sport court, while your private beach meets the beautiful waters of Castaway’s 145-acre spring-fed surf lake. Covered docks are allowed, adding even more possibility to your waterfront lifestyle. From mornings overlooking the lake to evenings entertaining under the lanai, the St. George is designed to make coming home feel like getting away. Some information may be estimated and is not guaranteed. Please verify schools with USD 266.
Location
- CountyOrParish: Sedgwick
- Directions: West of Hoover on 45th St., West on 45th St. to Castaway Cir., North on Castaway Cir., Home is on the left.
Building Details
- Approximate Age: Model - Not for Sale
- Architectural Style: Traditional
Amenities & Features
- Features:
- HEATING: Forced Air, Zoned, Gas
Miscellaneous
- Builder: Sharp Homes