
At a Glance
- Bathrooms: 3
- Bedrooms: 5
- Half baths: 0
- Year built: 2025
- Area: 3388 sq ft
- MLS ID: SCK679343
- Subdivision: Woodard (Henwick)
- Garage Spaces: 3
Description
-
Description:
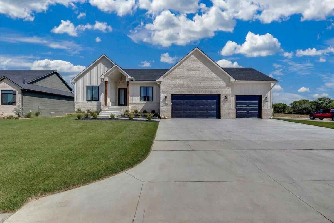
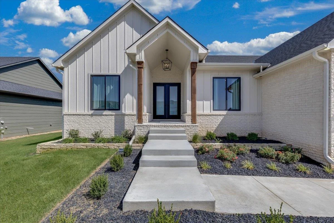
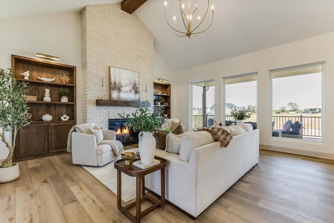
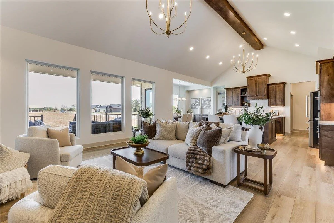
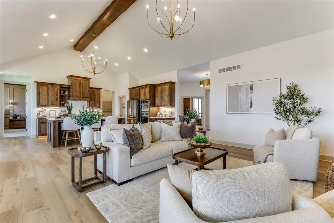
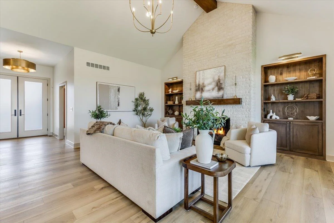
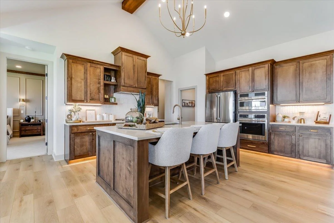
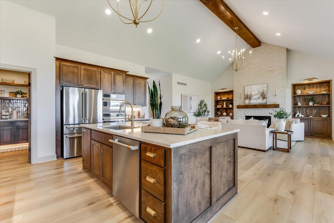
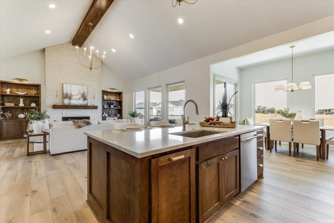
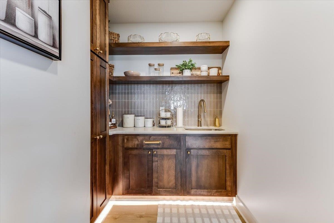
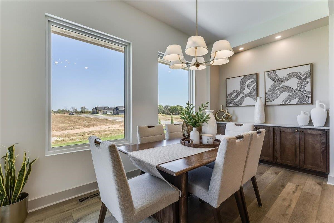
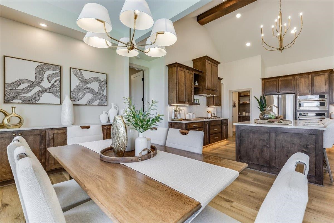
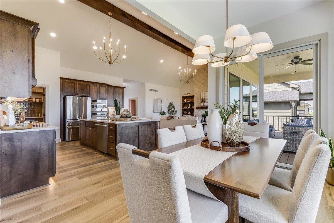
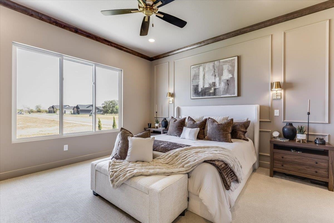
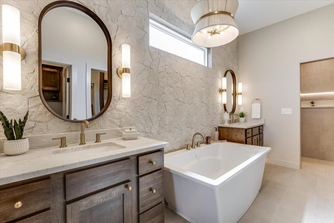
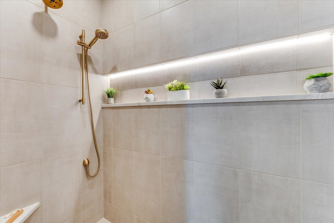
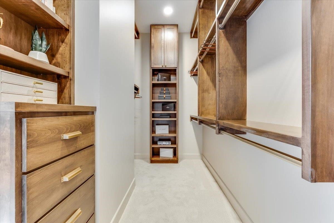
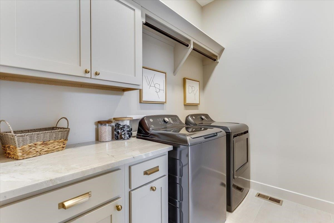
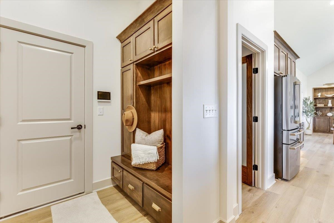
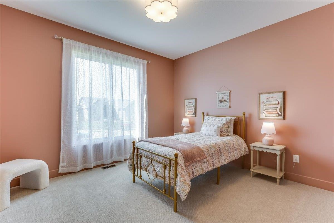
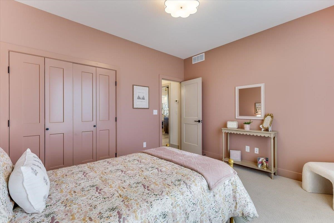
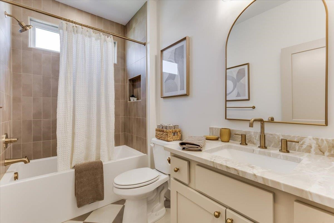
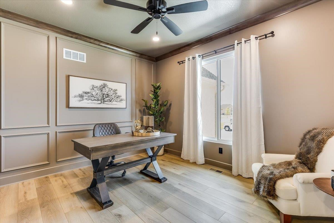
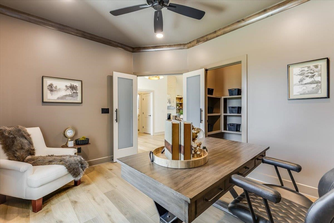
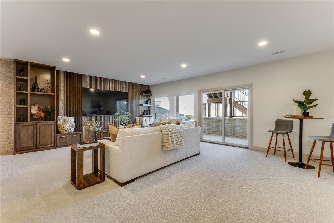
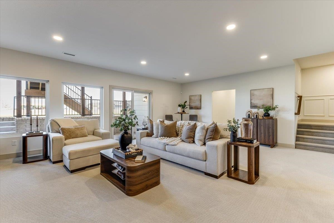
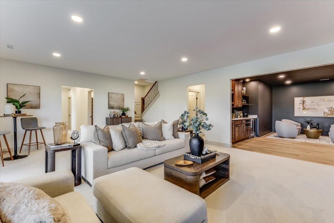
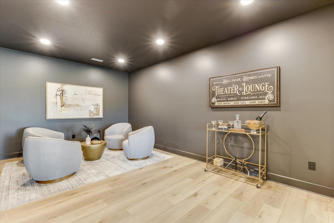
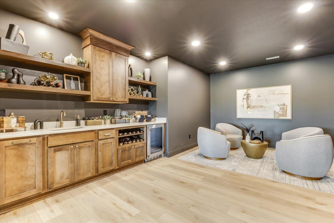
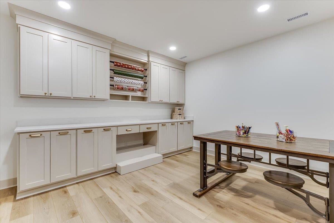
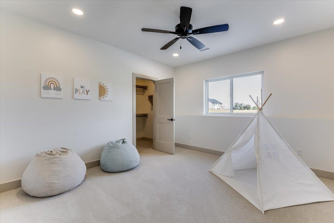
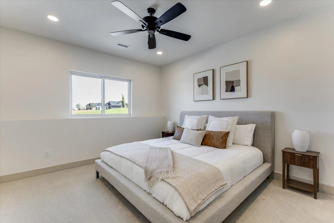
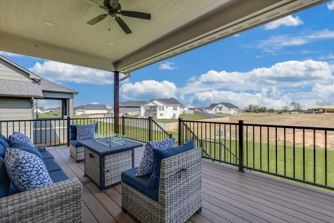
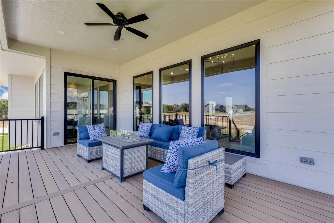
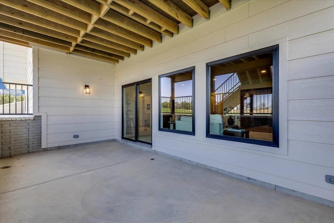
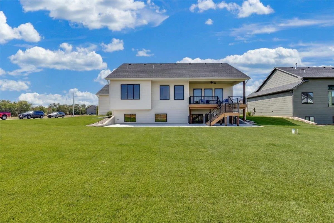
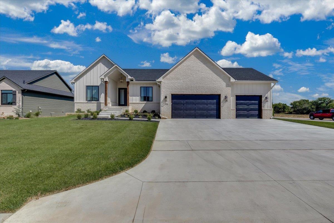
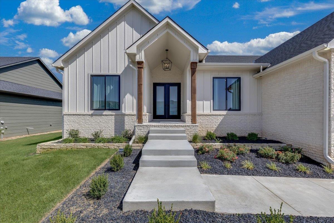
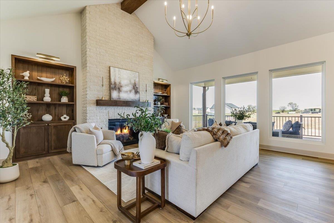
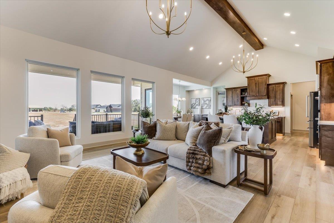
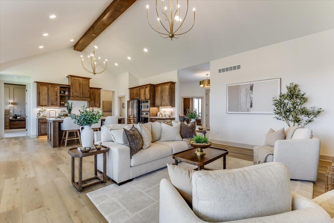
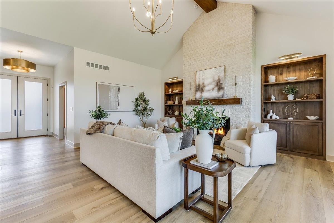
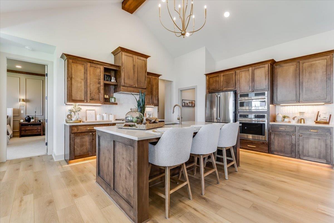
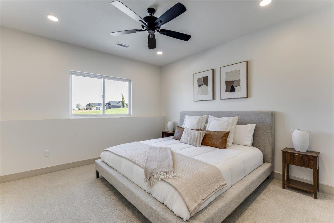
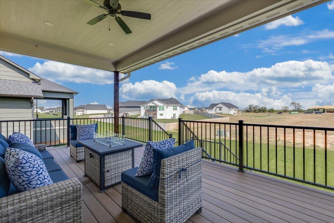
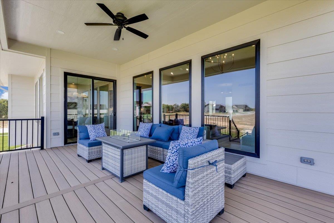
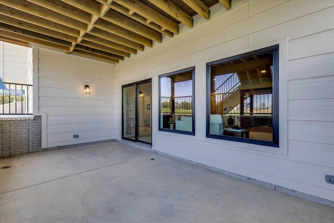
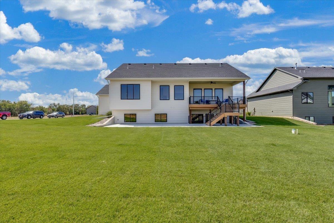
INTRODUCING THE FREYA PLAN BY HOLLINGER HOMES — MOVE-IN READY WITH ALL APPLIANCES INCLUDED! This exceptional 5-bedroom, 3-bathroom home with an oversized 3-car garage is a true standout, offering thoughtfully designed spaces, elevated finishes, and an impressive walk-out finished basement. Best of all, this home is move-in ready, with all appliances included, making it easy to settle in and enjoy from day one. Step inside through the private foyer entry with dramatic double doors and immediately notice the designer-inspired details throughout, including color drenching, statement walls, dramatic light fixtures, and upscale finishes. The spacious floor plan features large room sizes, generous storage, and walk-in closets throughout. The heart of the home is the impressive kitchen, featuring a gas cooktop, upgraded Café kitchen appliances, abundant cabinetry, and a convenient sink in the pantry. The larger dining room is designed for entertaining and includes a beautiful built-in buffet with quartzite top. The fireplace in the living room adds warmth and architectural interest in the home. The primary suite is a private retreat featuring a spacious primary bathroom with a separate soaking tub and large walk-in full-tile shower. A stunning stone accent wall adds a dramatic designer touch. The primary bath also offers an additional dedicated area with built-in cabinet and countertop storage, providing the perfect space for linens, toiletries, beauty essentials, or everyday organization. A generous walk-in primary closet completes the suite. The 9-foot basement ceilings make the lower level feel bright, open, and spacious. The walk-out finished basement offers additional living and entertaining space, a convenient side bar area, and one of the home's most unique features—a dedicated craft room with custom built-in cabinets and a wrapping station. This incredible space is a must-see for anyone who loves crafting, hobbies, organization, or entertaining. Basement TV stays! The home's thoughtful utility spaces continue to impress. The main laundry room includes a dedicated sink, and for added convenience, the basement is equipped with an additional laundry hookup, providing the option for a second laundry area. The home also features a tankless hot water heater, upgraded insulation, and HVAC efficiency features for added comfort and energy-conscious performance. Step outside to an outstanding backyard with a large concrete patio, beautifully landscaped berms, and trees, creating a private and inviting outdoor space for entertaining, relaxing, and enjoying the seasons. The oversized 3-car garage provides exceptional room for vehicles, storage, hobbies, and recreational equipment. With 5 bedrooms, 3 bathrooms, walk-out finished basement, oversized 3-car garage, gourmet kitchen, gas cooktop, upgraded Café appliances, pantry sink, laundry room sink, additional basement laundry hookup, tankless water heater, separate primary soaking tub, full-tile walk-in shower, stone primary bath feature wall, additional bathroom storage, two fireplaces, craft room, built-ins, large rooms, 9-foot basement ceilings, designer finishes, and an exceptional backyard, this Freya plan checks all the boxes. MOVE-IN READY + ALL APPLIANCES INCLUDED! Washer and dryer are included, along with the kitchen appliances. Don't miss this exceptional Hollinger Homes property—this one is truly a must-see! MODEL IS FOR SALE! Don’t miss your chance to tour this home in Henwick! Information deemed reliable but not guaranteed and may change without notice. Specials and generals may not be entirely spread yet on this lot. There is a $250 mailbox fee collected at closing. Seller is licensed realtor in the state of Kansas.
Location
- CountyOrParish: Sedgwick
- Directions: From Maize Rd and 45th Street go east on 45th to entrance of Henwick on Bluestem. Stay right on Bluestem to home on your left.
Building Details
- Approximate Age: New
- Architectural Style: Ranch
Amenities & Features
- Features:
- HEATING: Forced Air, Natural Gas
Miscellaneous
- Builder: Hollinger Homes LLC